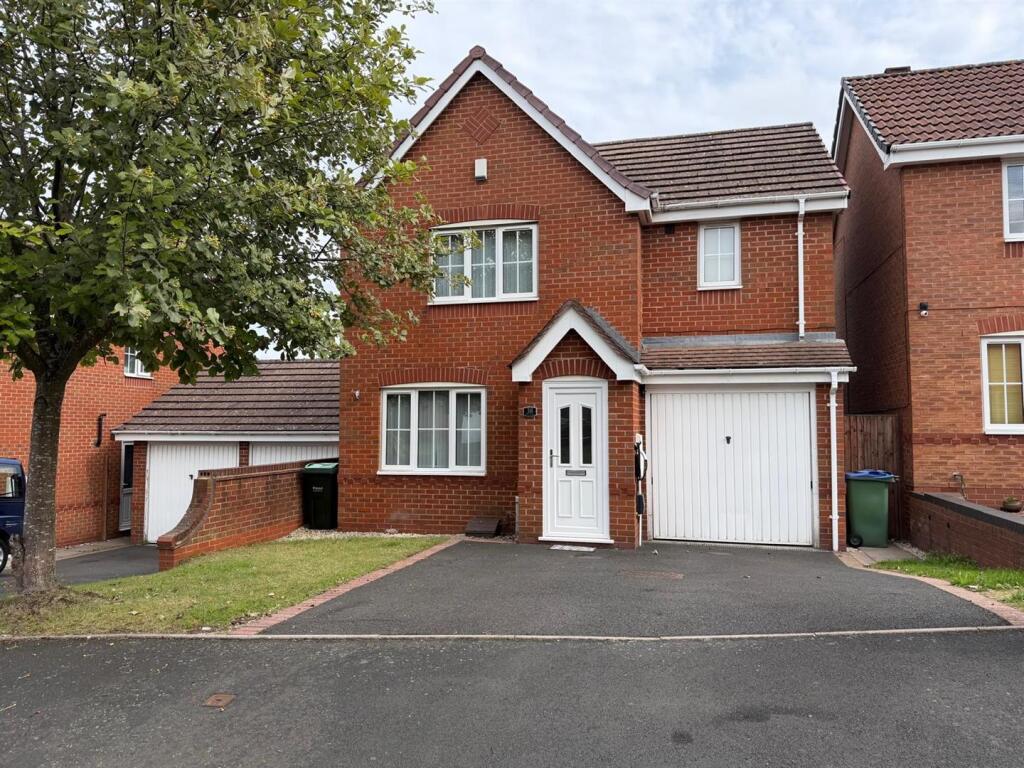
House for sale
Sandwell, City
3 bedrooms·2 bathrooms
342.749 €
Listed Oct 7, 2026
About this listing
Situated in a cul-de-sac location, this three-bedroom detached house offers spacious family accommodation together with a large, tiered rear garden. The property benefits from views towards the surrounding districts to the rear and is being sold with no upward chain.
Accommodation comprising entrance hall, downstairs w.c, lounge with double doors opening onto dining room and kitchen, utility, landing, three bedrooms, (bedroom one with en-suite shower room), bathroom, garage, large tiered rear garden, gas boiler serving radiators, double glazing to windows as detailed.
ENTRANCE HALL (inner)
Panel radiator, obscure double glazed door to front, recessed spotlights to ceiling.
DOWNSTAIRS WC (inner)
Panel radiator, WC with low level flush. Wash hand basin with hot and cold tap, tiled splashback, extractor.
LOUNGE (front) 2.53m (4.10m) x 5.15m maximum measurements including staircase.
Two panel radiators, double glazed window to front with fitted blinds, electric fire with fire surround, recessed spotlights to ceiling, staircase off to first floor landing. Double doors opening onto dining room.
DINING ROOM (rear) 2.50m x 2.46m plus bay 2.94m into bay
Panel radiator, double glazed bay window with fitted blinds, recessed spotlights to ceiling, opening onto kitchen.
KITCHEN (rear) 2.65m x 2.44m (1.77m)
Tile effect floor finish, panel radiator, double glazed window, recessed spotlights to ceiling, extractor, base units with cupboards and drawers, worktops, bowl and a half single drainer sink with mixer tap, four ring gas hob, cooker, cooker hood above, plumbing for washing machine, store cupboards at high level, door opening onto utility.
UTILITY (rear) 1.78m x 1.48m
Panel radiator, double glazed door onto rear garden, extractor, access to roof space, single bowl single drainer stainless steel sink with mixer tap and tiled splashback, store cupboard beneath, plumbing for dishwasher, wall mounted Ideal gas boiler, door opening onto garage and double glazed door with fitted blind opening onto rear garden.
Staircase from lounge leading to first floor landing.
FIRST FLOOR LANDING (inner)
Access to roof space, panel radiator, recessed spotlights to ceiling. Doors off.
BEDROOM ONE (front) 2.92m x 3.62m plus wardrobe plus 1.56m x 1.31m
Double glazed window to front with fitted blinds, fitted wardrobe, cupboard housing hot water cylinder, door opening onto shower room.
EN-SUITE SHOWER ROOM (front) 1.45m (1.17m) x 2.37m
Tile effect floor finish, panel radiator, obscure double glazed window to front, extractor, shower cubicle, walls to cubicle tiled to full height, further walls tiled to approximately half wall height, WC with push button flush, pedestal wash hand basin with hot and cold tap, shelf, mirror to wall, shaver point, mirrored cabinet to wall.
BEDROOM TWO (rear) 2.38m x 3.34m
Double glazed window with fitted blinds, panel radiator.
BEDROOM THREE (rear) 2.33m (1.98m) x 3.35m
Double glazed window with fitted blinds, panel radiator.
BATHROOM (rear) 1.89m (2.16m) x 1.67m
Obscure double glazed window, heated towel rail, tile effect floor, panel bath with shower attachment, shower screen, WC, pedestal wash hand basin with hot and cold tap, shelf, mirror to wall, extractor, walls to bath tiled to full height, further walls tiled to half wall height.
GARAGE (front) 5.60m x 2.43m
Strip light to ceiling.
REAR GARDEN
The property benefits from a good sized tiered rear garden with patio area, outside tap, gate giving access to front, steps down to further paved terrace and steps down to further stone chipped terrace, lawn, views to rear.
COUNCIL TAX BAND D (Sandwell)
TENURE
We are verbally advised the property is freehold. The Agent has not checked the legal documents to verify the freehold status of the property. The buyer is advised to obtain verification from their Solicitor or Surveyor.
SERVICES
The Agents have not tested any apparatus, equipment, fixtures, fittings or services and so cannot verify they are in working order or fit for their purpose. The buyer is advised to obtain verification from their Solicitor or Surveyor.
FIXTURES AND FITTINGS
All items unless specifically referred to in these sales particulars are expressly excluded from the proposed sale. However, fitted carpets, curtains and certain other items may be taken at a valuation to be agreed.
Useful links for property information:
Find information about a property in England or Wales:
Mobile and broadband checker: If mobile coverage and broadband speed is an important issue we would suggest checking with:
Flooding: If you wish to check flooding information in respect of the property, the following may be of assistance:
Long term flood risk check of an area in England:
Service provider information: we would suggest the following:
Gas supply:
Electric supply:
Water supplier:
Consumer code for house builders:
Money Laundering Regulations –
In order to comply with Anti-Money Laundering Regulations, all prospective purchasers will be required to provide satisfactory photographic identification, proof of address/residency, verification of the source of funds for the purchase (including supporting bank statements evidencing any deposit monies), and a copy of a mortgage Agreement in Principle from the appropriate lender where applicable.
Photographic identification and proof of address will normally be validated through an electronic identity verification process, which includes biometric checks, meaning certified hard copies are not usually required. However, we reserve the right to request copies of identification or address documents where considered necessary, to satisfy our legal or compliance obligations. All parties involved in the purchase must complete this verification at a cost of £30.00 plus VAT per person.
Extra services -
By law, the agent must tell the client if the agent or any connected person intends to earn any commission or any other fees from offering or referring other services to the client or buyer. If the agent or any connected person earns money from any of these services or referrals the agent or the connected person would keep this commission or fee. Part of the payment for these extra services will be paid to the agent as a result of the referral.
Scriven & Co offers the following services and has the following referral arrangements in place: It is the clients’ or buyers’ decision whether to choose to deal with any of the service providers.
Scriven & Co routinely refers sellers (and buyers) to a Financial Services Company. Should the client or a buyer decide to use this company please note that Scriven & Co receive a payment from them equating on average to a figure in the order of £200 per referral.
Scriven & Co routinely refers sellers (and buyers) to certain firms of solicitors/conveyancers. Should the client or a buyer decide to use any of these companies please note that Scriven & Co receive a payment from these companies equating to a figure in the order of £100-£200 per referral. We are informed that the solicitors/conveyancers are happy to pay this referral fee to ourselves as it significantly reduces the marketing costs that they have to allocate to sourcing new business. The referral fee is NOT added to the conveyancing charges that would ordinarily be quoted.
The agent routinely refers sellers (and buyers) to a Removals and Storage Company. Should the client or a buyer decide to use this company the client or a buyer should know that the agent receives a referral fee to the value of £70 plus VAT from them for recommending a client or buyer to them.
For full referral fee details go to our website: : Disclosure of Referral Fees
VIEWING
By appointment with Scriven & Co. Residential Sales Department on 0121-422-4011 (option 1).
What's included
Garden
Garage
TypeDetached house
Bedrooms3
Bathrooms2
HeatingGas Central
MunicipalitySandwell
Location
Map loading soon
Neighborhood data on demand
Nearby essentials will load when this section comes into view.
Listed on
Mortgage calculator
Estimated monthly payment
1.697 €/mo
Down payment10 % · 34.275 €
34.275 €308.474 € loan
Term
Total repayable509.141 €
Interest rate4.40 %
Representative estimate · Landomo is not a mortgage broker. · Rates updated April 2026