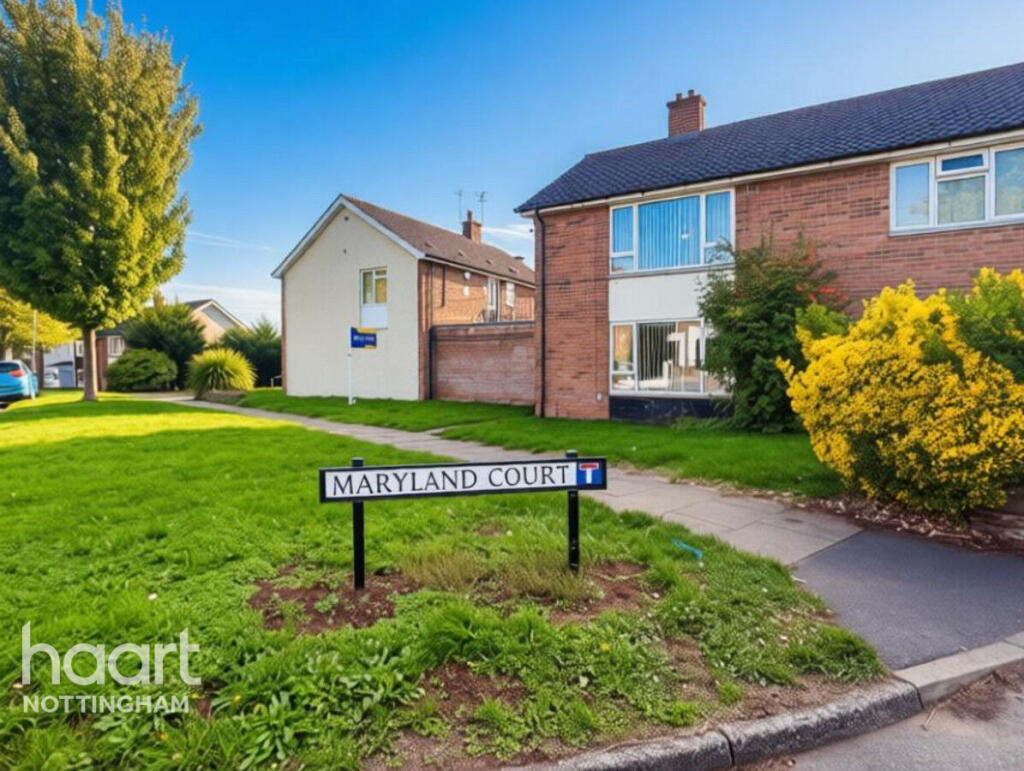
2-bed apartment for sale
Nottingham, New Stapleford, Stapleford
2 bedrooms·1 bathroom
143.309 €
Listed Oct 5, 2026
About this listing
GUIDE PRICE £120,000 - £140,000 WELL PRESENTED THROUGHOUT! A well-proportioned first-floor apartment offering two double bedrooms, conveniently positioned for local amenities, transport links and green spaces. An ideal opportunity for first-time buyers or investors.
The accommodation comprises an entrance hallway with a useful utility/storage area, a fitted kitchen and a comfortable living room with feature fireplace. An inner hallway leads to two double bedrooms and a three-piece bathroom. Further benefits include access to the loft for additional storage purposes and the use of a brick-built store within the courtyard.
The home is conveniently located for local shops, schooling and town centre amenities, with excellent connections towards Nottingham and Derby via the A52, as well as access to the M1 and nearby tram services. For those who enjoy outdoor space, Ilkeston Road Recreation Ground and Bramcote Hills Park are both within walking distance.
With two genuine double bedrooms and a practical layout, the property offers plenty of potential as a first home or addition to a rental portfolio.
Contact haart today to arrange your viewing!
*Please note these images have been enhanced using AI*
Living Room
17'2" x 9'10" (5.25m x 3.00m)
uPVC double glazed window to side elevation, carpet flooring, radiator, fireplace
Kitchen
10'11" x 9'2" (3.35m x 2.80m)
uPVC double glazed window to side elevation, hard flooring, radiator, wall and base units, splashback tiles, sink and drainer, swan mixer tap, extractor fan
Bedroom One
13'3" x 9'10" (4.05m x 3.00m)
uPVC double glazed window to side elevation, carpet flooring, radiator
Bedroom Two
10'11" x 10'4" (3.35m x 3.15m)
uPVC double glazed window to side elevation, carpet flooring, radiator
Bathroom
uPVC double glazed window to side elevation, hard flooring, partially tiled walls, WC, wash basin, panelled bath with shower over, glass shower screen, mirrored wall cabinet
Disclaimer
haart offer a professional, ARLA accredited Lettings and Management Service. If you are considering renting your property in order to purchase, are looking at buy to let or would like a free review of your portfolio, please call the Lettings Manager on the above number.
haart is the seller's agent for this property. Your conveyancer is legally responsible for ensuring any purchase agreement fully protects your position. We make detailed enquiries of the seller to ensure the information provided is as accurate as possible. Please inform us if you become aware of any information being inaccurate.
Photos in this listing may be digitally enhanced or altered for illustrative or marketing purposes. Where applicable, furniture, decoration, landscaping or other features shown may not reflect the property in its current form. Please refer to the description and ask the agent to confirm the current condition and features before relying on any image.
What's included
Cellar
Bedrooms2
Bathrooms1
SubtypeMaisonette
HeatingAsk Agent
Location
Map loading soon
Neighborhood data on demand
Nearby essentials will load when this section comes into view.
Listed on
Mortgage calculator
Estimated monthly payment
710 €/mo
Down payment10 % · 14.331 €
14.331 €128.978 € loan
Term
Total repayable212.880 €
Interest rate4.40 %
Representative estimate · Landomo is not a mortgage broker. · Rates updated April 2026