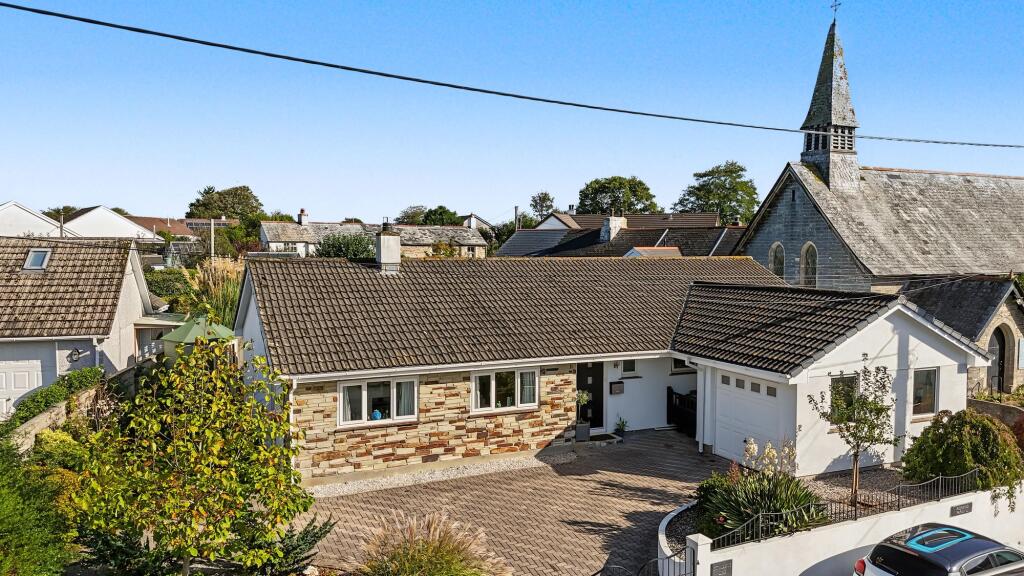
House for sale, 113 m²
Merrymeet, Menheniot
3 bedrooms·2 bathrooms
443.997 €
3.930 €/m²
Listed Oct 5, 2026
About this listing
The nearby town of Liskeard is approximately 3 miles from the property and offers a wide range of local amenities.
St Mary Link offers spacious living accommodation throughout and has been beautifully decorated and maintained by the current owners. The accommodation flows nicely throughout, creating a welcoming and comfortable home.
Outside, there are low-maintenance enclosed gardens which wrap around the property and provide a fantastic space for those who enjoy gardening, relaxing and entertaining.
The property also benefits from a single garage and private driveway parking for multiple vehicles.
Accommodation
Entrance via a composite door with obscure glazed panelling inset opening into:-
HALLWAY
Doors off to all rooms, access to attic via loft hatch, built-in double storage cupboard, LED downlights.
CLOAKROOM
Obscure uPVC double glazed window to the front elevation, low-level W.C, radiator, wash hand basin with mixer tap and vanity storage below, LED downlights.
LIVING ROOM
uPVC double glazed windows to the front elevation, uPVC double glazed double doors leading to the side elevation, radiators, television point, LED downlights, wood burning stove with wooden mantle and slate hearth.
BEDROOM
uPVC double glazed window to the rear elevation, radiator, LED downlights, fitted wardrobes.
BEDROOM
uPVC double glazed window to the rear elevation, radiator, LED downlights, built-in wardrobe.
BATHROOM
Obscure uPVC double glazed window to the front elevation, freestanding bath with mixer tap over and tiled splashback, shower cubicle with mixer shower over and glazed shower screen doors, wash hand basin with mixer tap and vanity storage below, low-level W.C, chrome heated towel radiator, built-in storage cupboard.
BEDROOM
uPVC double glazed window to the rear elevation, radiator, LED downlights, built-in wardrobe.
KITCHEN/ DINING ROOM
Dual aspect having uPVC double glazed windows to the side and rear elevations, uPVC double glazed double doors leading to the rear garden, LED downlights, a range of fitted wall and base units with roll top composite work surfaces incorporating a 1 1/2 bowl sink and drainer with mixer tap over, built-in double oven, five ring gas hob with extractor fan over, integrated dishwasher, integrated fridge freezer, radiator, Velux skylight to ceiling.
UTILITY
uPVC double glazed door leading to the side elevation, uPVC double glazed window to the side elevation, a range of fitted wall and base units with roll top work surfaces over incorporating a stainless steel sink and drainer with mixer tap over, under counter space and plumbing for washing machine, under counter space for tumble dryer, space for freestanding fridge freezer, radiator, LED downlights, door leading into:-
WET ROOM
uPVC double glazed window to the side elevation, electric shower over, chrome heated towel radiator, LED downlights.
GARAGE
uPVC double glazed windows to the front elevation, up and over door, power and lighting throughout.
Outside
St Mary Link is approached via a block-paved private driveway, providing off-road parking for multiple vehicles. This leads to a single garage with an up-and-over door, power and lighting, providing useful storage or additional parking.
The garden surrounds the property and includes an area of lawn, bordered by beautiful mature flowering trees and shrubs set within raised flower beds.
To the rear elevation, a summer house is positioned within the garden, providing a lovely space to sit and relax.
Further raised beds are filled with a variety of established flowering trees and shrubs.
A lovely patio area is accessed directly from the kitchen/diner, providing the perfect space for alfresco dining and entertaining.
The garden is designed to be low maintenance whilst still offering a wonderful outdoor space to enjoy.
SERVICES:
Mains water, electicity, gas and drainage.
VIEWINGS:
Strictly by appointment only.
DIRECTIONS:
What3words: /// saucepan.flask.glimmers
EE RATING: C
COUNCIL TAX BAND: D
EPC Rating: C
Parking - Garage
Parking - Driveway
Disclaimer
Kivells, their clients and any joint agents give notice that they are not authorised to make or give representations or warranties in relation to the property. No responsibility is accepted for any statement within these particulars, which do not form part of any offer or contract. Areas, measurements and boundaries are approximate. Text, photographs, CGI’s and plans are for guidance only. It should not be assumed the property has all necessary planning or building consents, and Kivells have not tested any services or equipment. The property is sold subject to all matters in the Property and Charges Register, including rights of way and easements. Purchasers are deemed to know all boundaries. Nothing herein constitutes financial advice; seek your own. Use of Mortgage Genies SW Ltd. will result in a £250 + VAT referral fee to Kivells. Kivells retains copyright to all particulars and media.
What's included
Garage
Parking
TypeDetached house
Living Area113 m²
Bedrooms3
Bathrooms2
Energy ClassC
HeatingGas Central
MunicipalityMerrymeet
Location
Map loading soon
Neighborhood data on demand
Nearby essentials will load when this section comes into view.
Listed on
Mortgage calculator
Estimated monthly payment
2.198 €/mo
Down payment10 % · 44.400 €
44.400 €399.597 € loan
Term
Total repayable659.541 €
Interest rate4.40 %
Representative estimate · Landomo is not a mortgage broker. · Rates updated April 2026