House for sale, 167 m²
Wigan
4 bedrooms·2 bathrooms
612.316 €
3.667 €/m²
Listed Sep 16, 2026
About this listing
Arnold & Phillips are delighted to present this thoughtfully extended and comprehensively renovated four-bedroom detached family home, tucked away along the ever-popular Beech Tree Avenue in Appley Bridge.
Occupying a private position within this established cul-de-sac, the property offers around 1,800 square feet of beautifully presented accommodation, with a layout that has clearly been adapted around the way a modern family actually lives. The result is a home that retains the distinction of separate reception space where it matters, while opening up the rear of the house to create a generous and sociable everyday living environment. Add in four well-proportioned bedrooms, a detached double garage with newly fitted electric doors and an exceptional rear garden that is not directly overlooked, and there is a great deal here for buyers looking for a long-term family home rather than somewhere they will quickly outgrow.
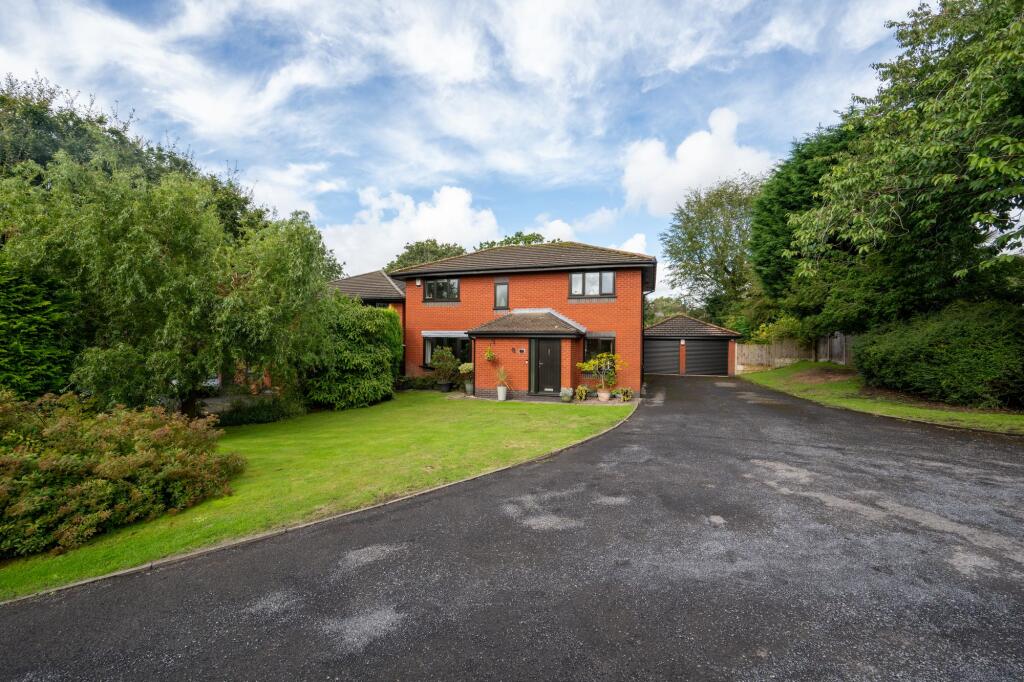
The house is approached across a generous driveway, providing off-road parking for several vehicles and leading towards the detached double garage. Well-tended planting to the front gives the property an attractive and established frontage, while the position within the cul-de-sac creates a pleasantly tucked-away feel. Entry is through a useful entrance porch before stepping into the central reception hallway, which immediately gives a good sense of the scale of the accommodation beyond. A separate cloakroom with vanity unit is also conveniently positioned off the entrance hall. Rather than feeling enclosed, the hall connects openly with the dining area and creates a spacious centre to the house, making the ground floor feel well linked without every room having been combined into one large space.
To the front left is the main living room, a generous bay-fronted reception room that offers somewhere more defined and comfortable away from the larger family spaces at the rear. The room has been finished well, with premium hardwood flooring underfoot and a contemporary fireplace with a solid oak mantel providing a natural focal point. There is enough space here for substantial seating without the room feeling crowded, making it equally suited to quieter evenings, entertaining or simply having a separate room to retreat to when different members of the family are using the house at the same time.
The recently fitted dining kitchen sits at the heart of the ground floor and has a smart, contemporary finish that works well with the wider renovation. A comprehensive arrangement of wall, base and full-height handleless units provides plenty of storage, complemented by integrated appliances and contrasting waterfall effect Quartz work surfaces with a feature central island. A contemporary gas-burning stove adds a further focal point to the kitchen. It feels practical rather than simply decorative, with good preparation space and a layout that allows the kitchen to remain connected to the surrounding living areas. An adjoining utility room provides the additional everyday storage and laundry space that is particularly valuable in a family home, keeping much of the practical clutter away from the main kitchen.
It is towards the rear, however, where the extension has made the biggest difference. The substantial dining and living space extends to over 29 feet and gives the property a completely different dimension, creating a room capable of accommodating several uses without each competing for space. There is ample room for a large dining table alongside relaxed seating, making this an obvious place for family meals, entertaining friends or simply spending time together. Three sets of Velux windows bring additional daylight into the room, while contemporary patio doors open directly onto the paved terrace and create an easy connection between the house and the outdoor space. It is the sort of addition that makes sense throughout the year: generous enough to become the everyday family room, but particularly effective during the warmer months when the doors can be opened and the patio effectively becomes an extension of the living space.
Upstairs, the feeling of space continues with four genuine family bedrooms rather than an arrangement where one room feels noticeably compromised. Three are double bedrooms, while all four have been neutrally decorated, giving the next owner a straightforward starting point whether the rooms are needed for children, guests or home working. The main bedroom has the added benefit of its own modern en-suite bathroom, providing a useful degree of separation from the rest of the household. The remaining bedrooms are served by the contemporary family bathroom, finished in a stylish tiled scheme and fitted with a bath and overhead shower, WC and vanity wash hand basin. It is a sensible first-floor arrangement for a four-bedroom home, particularly for a larger family where having both an en-suite and a separate main bathroom can make busy mornings considerably easier.
The rear garden is one of the property's real strengths and feels every bit as considered as the accommodation inside. It is beautifully established, not directly overlooked and has been developed by the current owners to provide a number of distinct places to sit, entertain and enjoy the garden rather than simply offering one large expanse of lawn. A central turfed area provides useful open space, while a generous, paved terrace immediately lends itself to outdoor furniture, barbecues and gatherings during the summer months. Further into the garden, a central Japanese pergola creates another dedicated seating area, giving a more sheltered place to sit away from the house. A raised Koi pond set amongst the rockery adds another point of interest, while mature trees, shrubs and varied planting soften the boundaries and give the garden its established character. There is enough structure here for keen gardeners to enjoy without losing the practical lawn and patio areas a family is likely to want. The detached double garage with its newly fitted electric doors is another valuable addition, whether retained for vehicle storage or used for bikes, tools, hobbies and general household storage, subject of course to any future plans a buyer may have.
Beech Tree Avenue places the property within the popular village of Appley Bridge, an area that offers a useful balance between everyday convenience, countryside surroundings and strong commuter connections. The village itself has local shops, a post office and pubs, while the Leeds and Liverpool Canal and surrounding Douglas Valley provide pleasant opportunities for walking and enjoying the wider area. Families are also well placed for a selection of nearby schools, including Appley Bridge All Saints Church of England Primary School, Shevington Vale Primary School and Shevington High School, although buyers should always check individual admission arrangements. Appley Bridge railway station is particularly useful for commuters, sitting on the route towards Wigan, Manchester and Southport, while Junction 27 of the M6 is also readily accessible for journeys further afield.
With gas central heating, double glazing, approximately 1,800 square feet of accommodation and a standard of finish that means there is very little for the next owner to do, this is a home that brings together the things families tend to value most: generous parking, flexible reception space, a sizeable modern kitchen, four proper bedrooms and a rear garden that feels both private and genuinely usable. The extension has been particularly successful in giving the house a more contemporary way of living without sacrificing the benefit of separate rooms, and we would strongly recommend viewing internally to appreciate both the scale of the accommodation and the quality of the setting.
Tenure: We understand the property to be Freehold, however prospective purchasers should seek to obtain verification of this from their solicitor. Council Tax Band E.
Disclaimer
Every care has been taken with the preparation of these property details but they are for general guidance only and complete accuracy cannot be guaranteed. If there is any point, which is of particular importance professional verification should be sought. These property details do not constitute a contract or part of a contract. We are not qualified to verify tenure of property. Prospective purchasers should seek to obtain verification of tenure from their solicitor. The mention of any appliances, fixtures or fittings does not imply they are in working order. Photographs are reproduced for general information and it cannot be inferred that any item shown is included in the sale. All dimensions are approximate.
What's included
Parking
Key Stats
Key Stats
TypeDetached house
Living Area167 m²
Bedrooms4
Bathrooms2
HeatingAsk Agent
Location
Map loading soon
Neighborhood data on demand
Nearby essentials will load when this section comes into view.
Listed on
Mortgage calculator
Estimated monthly payment
3.032 €/mo
Down payment10 % · 61.232 €
61.232 €551.084 € loan
Term
Total repayable909.572 €
Interest rate4.40 %
Representative estimate · Landomo is not a mortgage broker. · Rates updated April 2026