House for sale
Bath
3 bedrooms·1 bathroom
329.618 €
Listed Nov 7, 2026
About this listing
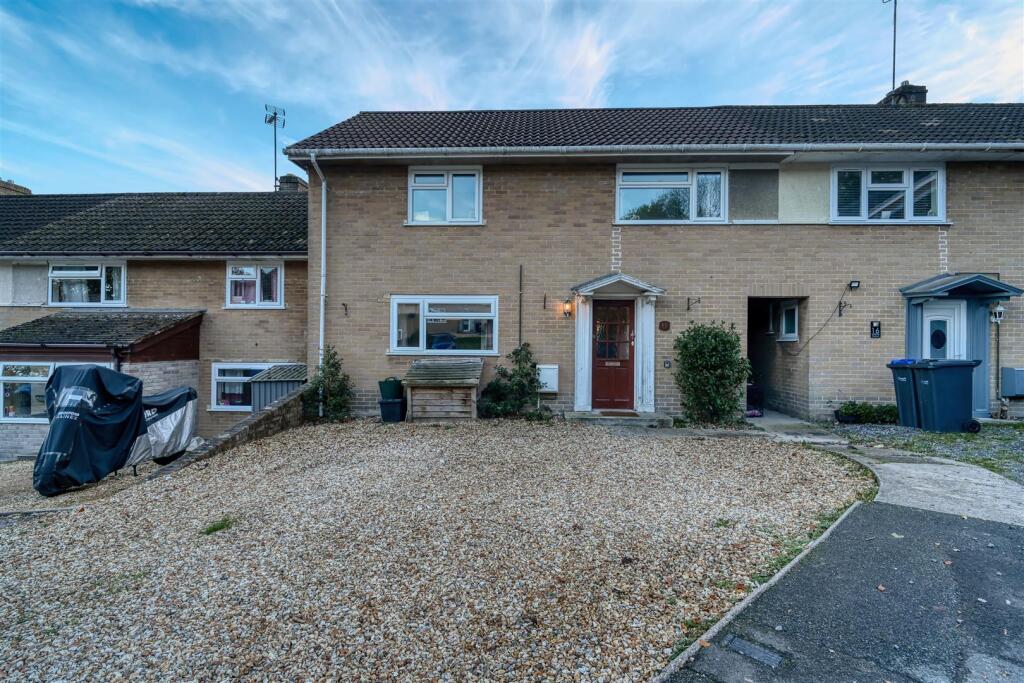
A spacious three-bedroom terraced home with a driveway for two cars, a good sized rear garden and a useful integrated storage room. Tucked away at the top of a quiet cul de sac on the northern side of Mere, the property is just a three to five minute walk from the town centre, offering the peace of a residential setting with everything close to hand.
Extended by previous owners to add a dining room and utility room, the property offers well proportioned accommodation throughout. This includes an entrance hall, a downstairs WC, a sitting room of over 18ft with a decorative fireplace, a dining room, a kitchen and a utility room, with an integrated storage room accessed off the utility room. Upstairs there is a generous landing, three bedrooms, including a main bedroom with built-in wardrobes, and the family bathroom. The current owners have fully re-plastered the sitting room and bedroom two, and the property benefits from uPVC double glazing throughout and a Worcester combi boiler. Outside, there is a gravelled driveway for two cars and a good sized rear garden with lawn, mature planting and a shed.
Castle Hill Crescent enjoys a convenient position in Mere, within a few minutes’ walk of the town centre and its range of amenities, and around seven to ten minutes’ walk from Mere Primary School. The A303 is around a mile away, providing excellent road links to the South West and London, while Gillingham’s mainline railway station, a short drive away, offers services to London Waterloo and Exeter St Davids.
The Property -
Inside - Ground Floor
The property is approached over the driveway, with the front door opening into the entrance hall. From here, stairs rise to the first floor, and doors lead off to the sitting room, the kitchen and a downstairs WC. The sitting room is a generous room of over 18ft, recently re-plastered, with a decorative fireplace as its focal point. Neighbouring properties have added a flue, so there is potential to install a fire, subject to the necessary regulations. Double doors lead through to the dining room, which forms part of the extension and has windows overlooking the rear garden, along with a door to the garden.
The kitchen is a good sized room fitted with a range of white shaker style floor and eye level units with wood effect work surfaces and a stainless steel sink set beneath the window. There is a double oven with grill and an induction hob with extractor over, along with wood effect flooring. The kitchen leads through to the utility room, which has plumbing for a washing machine and tumble dryer and benefits from side access from the front of the property. Accessed off the utility room is an integrated storage room.
First Floor
Stairs rise to a generous landing with doors leading off to all three bedrooms and the bathroom. The main bedroom is a good sized double room with built-in wardrobes and a window to the front. Bedroom two is a further double room, recently re-plastered, with a window to the front. Bedroom three is a well proportioned single room overlooking the rear garden. The family bathroom is a generous size and is fitted with a corner bath with shower over, a wash hand basin and a WC.
Outside - Gardens
The rear garden is a good size and enjoys side access. A concrete pathway runs down the middle, with a good sized area of lawn to one side and a separate gravelled area to the other, all bordered by mature planting. At the end of the garden there is a shed providing useful storage. Truly a lovely garden for relaxing and family life.
Parking
The property is approached over a gravelled driveway, which provides parking for two cars. There is side access down the side of the house into the utility room.
Useful Information - Energy Efficiency Rating D
Council Tax Band B
Gas Central Heating Via Worcester Combi Boiler
uPVC Double Glazing Throughout
Mains Drainage
Freehold
Vendors will need to find onward purchase
Location And Directions - Mere is a sought after Wiltshire town set beneath the slopes of Castle Hill, offering an attractive setting and a strong sense of community. The town provides a range of everyday amenities including a supermarket, independent shops, cafés, a primary school and public houses, along with access to surrounding countryside ideal for walking and outdoor pursuits. Castle Hill Crescent is just a three to five minute walk from the town centre. Well positioned for transport links, Mere lies close to the A303, providing convenient access to London and the South West, with nearby towns such as Gillingham and Shaftesbury offering further facilities and mainline rail connections.
Postcode – BA12 6HL
What3words – rant.forever.income
What's included
Terrace
Garden
Parking
TypeSemi-detached house
Bedrooms3
Bathrooms1
Energy ClassD
HeatingAsk Agent
Location
Map loading soon
Neighborhood data on demand
Nearby essentials will load when this section comes into view.
Listed on
Mortgage calculator
Estimated monthly payment
1.632 €/mo
Down payment10 % · 32.962 €
32.962 €296.656 € loan
Term
Total repayable489.635 €
Interest rate4.40 %
Representative estimate · Landomo is not a mortgage broker. · Rates updated April 2026