House for sale
Exeter
5 bedrooms·3 bathrooms
829.108 €
Listed Oct 13, 2026
About this listing
ABOUT THE PROPERTY
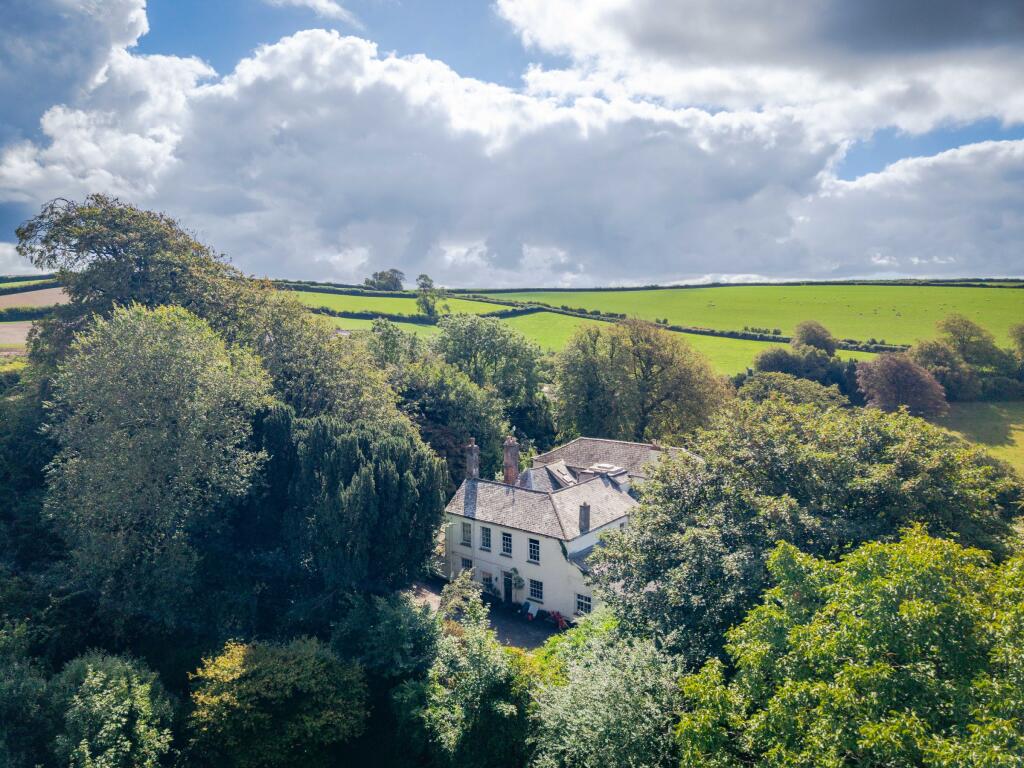
Upper Willesleigh is a smart Grade II Listed Georgian country house offering substantial and adaptable 5 bedroomed accommodation. Historically, the property formed part of a Gentleman's estate. Whilst attached, both properties feel very individual, with separate entrances affording their own privacy and seclusion. Set amongst unspoilt countryside, with a backdrop of mature woodland, the property enjoys a rural yet accessible position just 0.5 mile from Goodleigh, 1.5 miles from Landkey and 3.3 miles from the town of Barnstaple.
Approached from a country lane, a gated entrance opens onto the sweeping driveway providing ample parking and turning area at the front of the property. A useful detached stone outbuilding is to the side of the drive and a log store containing the oil tanks adjoining the dwelling.
The mature attractive gardens offers a variety of large lawned and wooded areas and orchard, all enjoying some superb countryside views. The gardens and grounds in all, extend to about 1.77 acres, appealing to a wide range of interests.
For layout and approximate room measurements please see the enclosed floorplan.
THE ACCOMMODATION
This elegant home offers period charm and Georgian features with well proportioned rooms and accommodation arranged over two floors plus an attic room. On the ground floor, the vestibule leads to the entrance hall and to a superb sitting/drawing room with impressive feature curved bay window and period fireplace housing a woodburning stove. There is a separate living room leading through to the large open-plan kitchen/dining room re-designed by the current vendors to a high standard with built in appliances, quartz worksurfaces and large island. French doors lead out to a pretty walled courtyard area. A inner hall leads to a useful ground floor shower room. The main hall continues through to a large reception room currently used as a study, which could also be used as a ground floor bedroom/small annexe, if required, as there is a utility/boot room adjoining with separate entrance.
On the first floor are four large double bedrooms all enjoying pleasant aspects, the master with en-suite bathroom, a separate family bathroom and additional shower room. A further stairwell leads to the attic room with skylight window and below eaves storage.
THE AREA
Upper Willesleigh is surrounded by beautiful unspoilt countryside with some impressive far reaching views. The pretty village if Goodleigh boasts a parish church, primary school, village hall and public house. Barnstaple, the regional centre, provides a wide range of everyday facilities, services, shops and public houses together with primary and secondary schooling. The well-known coastline of North Devon is easily accessible and features a great variety of sandy beaches, lots of trekking terrain, and chances for water sports.
SERVICES & OUTGOINGS
We understand that the property is connected to mains water and electricity. Oil fired central heating. Drainage to a shared septic tank system.
North Devon Council - Band F (approx. £3,700 per annum)
EPC - Exempt
Tenure - Freehold
Internet & Mobile - Visit OFCOM
DIRECTIONS
Leave Barnstaple via Bear Street onto Goodleigh Road signed Bratton Fleming and at Crookmans Corner Cross turn right signed Westacott and Maidenford. After about 1.5 miles and at Willesleigh Cross turn left signed Goodleigh. Follow the lane for 0.2 of a mile and upper Willesleigh is on the left hand side.
What 3 Words Location - ///pinging.budding.mailings
IMPORTANT NOTICE
These sale particulars have been prepared as a general guide. They must not be relied upon as statements of fact. We have not carried out a detailed survey, nor tested the services, heating systems, appliances and specific fittings. Room sizes should not be relied upon for carpets and furnishings. If there are points which are of particular importance to you, please make contact prior to viewing the property. To the best of our ability we try to represent the property accurately and honestly. A purchaser must make sure they are satisfied with the property before agreeing to proceed.
A Property Information Questionnaire & Title Register are available to prospective purchasers before committing to proceed with a purchase. We are not legal experts, and you must seek and be guided by your own legal advice. Talk to us if there are any questions or concerns relating to the property.
COPYRIGHT © 2026 MICHAEL ADEY PROPERTY
Council Tax Band: F (North Devon Council)
Tenure: Freehold
What's included
Garden
Parking
TypeDetached house
Bedrooms5
Bathrooms3
HeatingOil, Wood Burner
Location
Map loading soon
Neighborhood data on demand
Nearby essentials will load when this section comes into view.
Listed on
Mortgage calculator
Estimated monthly payment
4.105 €/mo
Down payment10 % · 82.911 €
82.911 €746.197 € loan
Term
Total repayable1.231.609 €
Interest rate4.40 %
Representative estimate · Landomo is not a mortgage broker. · Rates updated April 2026