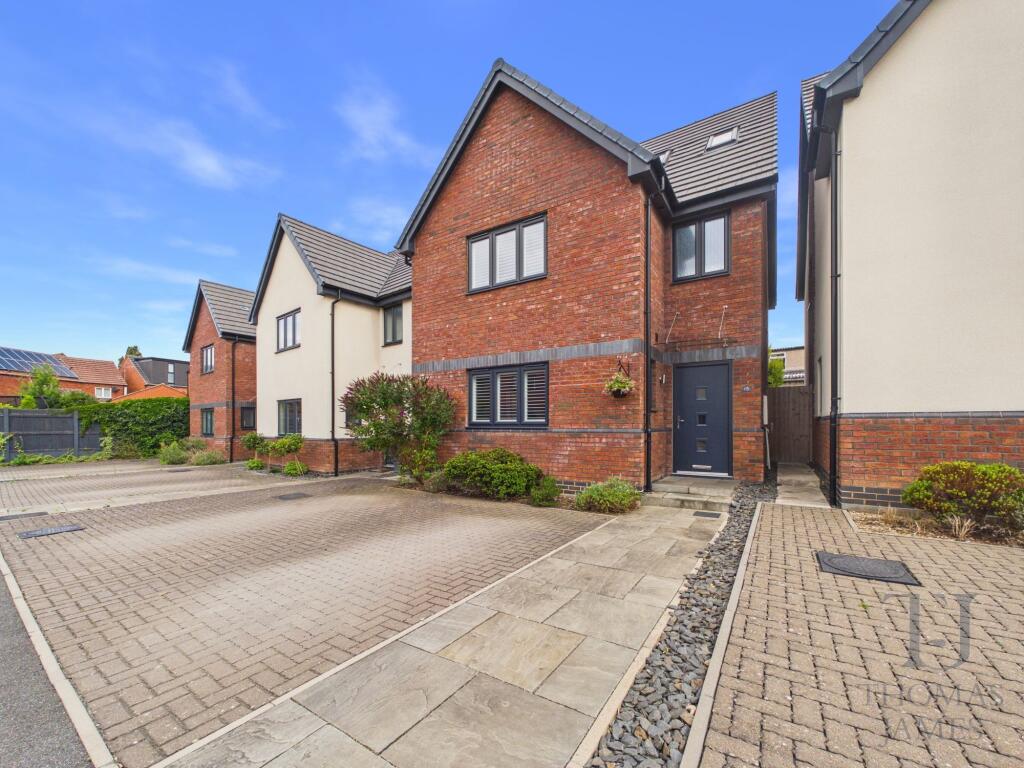
House for sale, 134 m²
Nottingham
4 bedrooms·3 bathrooms
523.987 €
3.910 €/m²
Listed Sep 7, 2026
About this listing
**** Guide Price £450,000 - £465,000 ****
This detached family house presents four spacious bedrooms, two of which benefit from modern ensuite facilities, offering flexible accommodation for families or those needing guest space.
The welcoming entrance hall leads to a bright lounge featuring newly fitted window shutters and ample natural light, creating a comfortable setting for relaxation or entertaining. The breakfast kitchen is equipped with integrated appliances, generous countertop space, and room for a family dining table (perfect for casual meals or homework sessions). A separate utility area provides additional storage and laundry facilities, while a convenient cloakroom completes the ground floor layout.
Upstairs, on the first floor , there are three bedrooms all well-proportioned, each with space for freestanding furniture and views over the garden or front aspect. Bedroom 2 also benefits from an ensuite shower room. The family bathroom is finished in a neutral style with a full-size bath, overhead shower, and heated towel rail. On the top floor the upgraded principal bedroom suite, which includes velux windows, built in wardrobes, dressing table and ensuite shower room. Throughout most of the the property, newly fitted window shutters enhance privacy and add a stylish finish to each room.
Outside, the enclosed rear garden offers a secure and private environment for children or pets, with a well-maintained lawn, paved patio area for outdoor seating, and established borders (ideal for low-maintenance planting or seasonal colour). A side gate provides convenient access to the front of the property, where off-road parking for three vehicles is available on a block-paved driveway.
The garden’s layout allows for easy supervision from the breakfast kitchen, and there is space for a shed or play equipment if desired. The property is set within a peaceful residential cul-de-sac area, with a pleasant outlook and a sense of community, while remaining close to local amenities and transport links. This home combines practical features and thoughtful design, making it an excellent choice for families seeking comfort, convenience, and a welcoming outdoor space.
Viewing Highly Recommended.
EPC Rating: B
Disclaimer
BRANCH DISCLAIMER
These particulars are prepared by Thomas James Estate Agents on the vendor’s instruction. Services, equipment and fittings have not been tested; no warranties are given. Buyers should make their own enquiries. Details are provided in good faith and do not form part of a contract. Measurements are approximate.
MONEY LAUNDERING
Under the Proceeds of Crime Act 2002, purchasers must provide two forms of ID (e.g. passport/driving licence and a recent utility bill) before solicitors are instructed.
REFERRAL ARRANGEMENT
Thomas James may refer clients to Premier Property Lawyers, Ives & Co, and Curtis & Parkinson. You are free to choose. If you use them, Thomas James receives a referral fee of £120–£240 incl. VAT.
What's included
Parking
Key Stats
Key Stats
TypeDetached house
Living Area134 m²
Bedrooms4
Bathrooms3
Energy ClassB
HeatingGas Central
Location
Map loading soon
Neighborhood data on demand
Nearby essentials will load when this section comes into view.
Listed on
Mortgage calculator
Estimated monthly payment
2.595 €/mo
Down payment10 % · 52.399 €
52.399 €471.588 € loan
Term
Total repayable778.363 €
Interest rate4.40 %
Representative estimate · Landomo is not a mortgage broker. · Rates updated April 2026