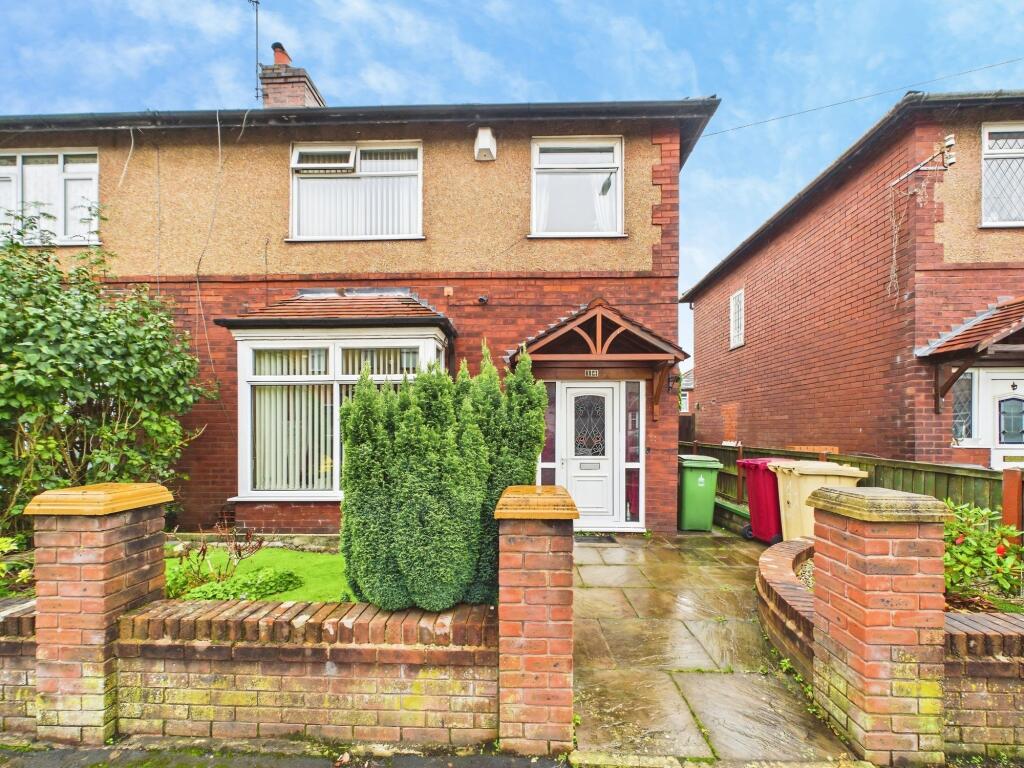
House for sale, 102 m²
Bolton, Greater Manchester
3 bedrooms·1 bathroom
299.706 €
2.938 €/m²
Listed Oct 8, 2026
About this listing
Situated in the popular residential area of Smithills, this well-proportioned three-bedroom semi-detached home offers a generous sized, a modern kitchen/diner and a beautifully landscaped rear garden, making it an ideal choice for a range of buyers. Captains Clough Road is situated in the ever-popular area of Smithills with picturesque locations such as Smithills Country Park, Doffcocker Lodge and Moss Bank Park a short drive away. This property falls within the catchment area of highly rated schools such as St Thomas of Canterbury RC School, Church Road Primary School, Markland Hill Primary School, and Smithills School.
Upon entering the property, you are welcomed to the home with a spacious hallway with heating, wall lighting and attractive wallpaper, setting the tone for the rest of the house. The property opens into a generously sized living room, featuring a striking exposed brick fireplace with an electric log burner, creating a warm and inviting focal point to the room.
To the rear is the open-plan kitchen/diner, providing an excellent space for both everyday family life and entertaining. The kitchen is fitted with attractive solid wood base units, complemented by an integrated oven and hob, with ample room for a dining table and chairs.
To the first floor, there are three bedrooms, comprising two well-proportioned double bedrooms and a single bedroom, providing flexibility for families, guests or home working. The modern family bathroom is finished with fully tiled walls and provides a contemporary and practical space.
Externally, the property benefits from a beautifully landscaped rear garden, featuring a porcelain-paved seating area, artificial grass and raised planters, creating a low-maintenance outdoor space that is perfect for relaxing and entertaining. On-street parking is available to the front of the property.
Located within Smithills, the property is well placed for local amenities, schools and transport links, while offering a comfortable and practical home in a sought-after residential setting. Viewing is advised to appreciate the space and potential this home has to offer.
ID Checks
In accordance with our regulatory obligations, we are required to carry out Anti-Money Laundering (AML) checks on all relevant individuals. A fee of £27 +VAT per person will be charged to cover the cost of conducting these checks. This fee is non-refundable.
EPC Rating: C
Hallway
1.67m x 3.87m
Laminate Flooring, Wall Lighting, Radiator, Doors to Living Room and Kitchen, Stairs to Landing.
Living Room
4.2m x 7.17m
Carpet, Large Feature Fireplace with Electric Fireplace, 2 x Pendant Lighting, Wall Lighting, 2 x Radiator, Power Outlets, UPVC Bay Window, Door to Hallway, UPVC Door to Open Plan Kitchen/Diner.
Kitchen
2.13m x 3.51m
Laminate Flooring, Hard Wood Base Units, Laminate Worktops, Spotlighting, Stainless Steel Sink, Mixer Tap, Wall Tiles, Power Outlets, UPVC Window, French Doors to Garden, Under Stairs Storage, UPVC Door to Side of Property.
Landing
1.22m x 2.02m
Carpet, Wall Lighting, Loft Hatch, Doors to Three Bedrooms and Bathroom, Frosted UPVC Window.
Bedroom One
3.47m x 3.74m
Double Size, Laminate Flooring, Pendant Lighting, Radiator, Power Outlets, Radiator, Door to Landing.
Bedroom Two
2.85m x 3.47m
Double Size, Carpet, Semi-Flush Lighting, Power Outlets, UPVC Window, Radiator, Door to Landing.
Bedroom Three
2.55m x 2.66m
Single Size, Carpet, Pendant Lighting, Power Outlets, UPVC Window, Radiator, Door to Landing.
Bathroom
1.82m x 2.51m
Vinyl Flooring, Three-Piece Suite, Wall Tiles, Spot Lighting, Radiator, Frosted UPVC Window, Boiler, Door to Landing.
Front Garden
Paved Pathway with Flower Beds, Brick Wayy Surround, Mature Plants & Shrubs, Gated Access to Rear Garden.
Rear Garden
Paved Patio Area, Artificial Lawn, Raised Flower Beds, Gated Access to Front of Property.
Parking - On street
On-Street Parking Available for Multiple Cars.
What's included
Fireplace
TypeSemi-detached house
Living Area102 m²
Bedrooms3
Bathrooms1
Energy ClassC
HeatingGas Central
Location
Map loading soon
Neighborhood data on demand
Nearby essentials will load when this section comes into view.
Listed on
Mortgage calculator
Estimated monthly payment
1.484 €/mo
Down payment10 % · 29.971 €
29.971 €269.735 € loan
Term
Total repayable445.202 €
Interest rate4.40 %
Representative estimate · Landomo is not a mortgage broker. · Rates updated April 2026