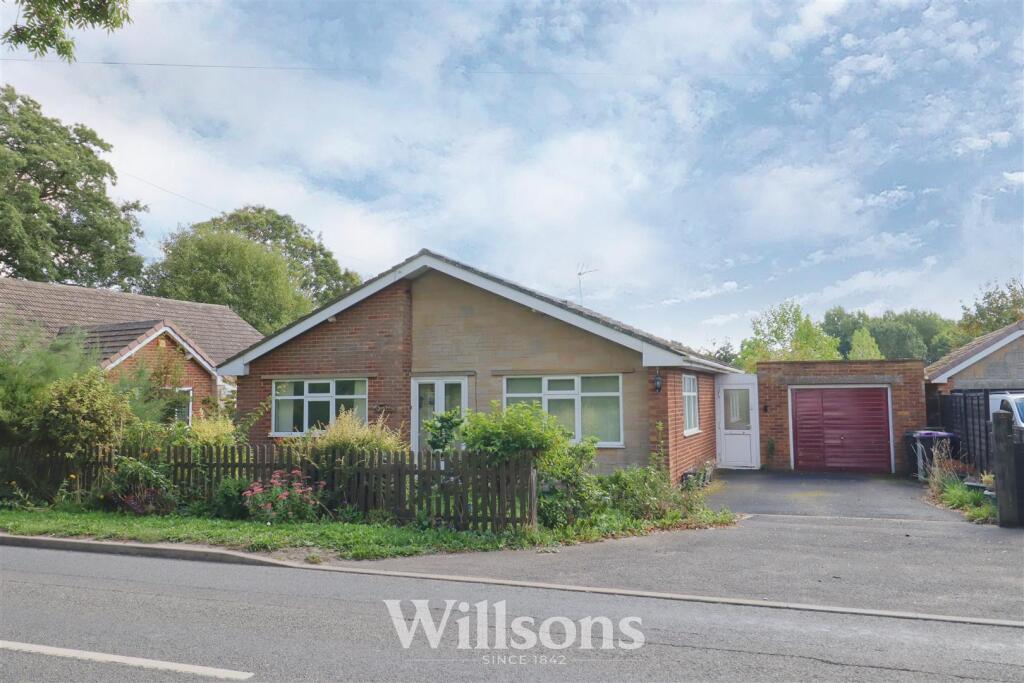
House for sale, 72 m²
Lincoln
2 bedrooms·1 bathroom
251.859 €
3.498 €/m²
Listed Oct 7, 2026
About this listing
This detached bungalow offers two well apportioned bedrooms, shower room, dual aspect living room and dining kitchen with integrated appliances and views over the south facing private courtyard garden. With detached garage and low maintenance rubber-crumb driveway, the property benefits from gas central heating and uPVC double glazing throughout and is situated on the outskirts of Alford and within walking distance of both town and village amenities. The property is brought to the market with No Onward Chain
Front Of Property - With wide tarmac apron onto private rubber-crumb driveway continuing across the front of the property providing a pathway to the front double French doors and internal porch, also leading to the garage and side entrance. The frontage is set to lawns with external lighting, borders of mature shrubs and plants and boundaries of fencing.
Front Entrance Porch - 1.1m x 0.9m (3'7" x 2'11") - Accessed via fully glazed French doors into internal entrance porch with tiled flooring and wooden internal door to the internal hallway.
Living Room - 5.1m x 3.6m (16'8" x 11'9") - Dual aspect room with ornamental electric fire, hearth and mantle, two radiators, carpeted flooring, front window with triple glazing via a secondary glazing unit and windows with aspects to the front and side of the property.
Dining Kitchen - 4.7m x 2.9m (15'5" x 9'6") - With a range of wall and base units, integrated eye-level oven and grill, integrated ceramic hob with illuminated stainless extractor over, space and plumbing for washing machine, stainless steel sink with 1.5 bowls draining board and mixer tap, integrated wine rack, tiled splashback, wall unit housing Ideal gas combination boiler, high level fuse box, space for under counter fridge and freezer, radiator, click laminate flooring and windows with aspects over the rear courtyard garden.
Internal Hallway - 4.5m max x 1.2m min (14'9" max x 3'11" min) - Wide central 'L'-shaped internal hallway accessed via a fully glazed wooden internal doorway with carpeted flooring, radiator, full height built-in cloak cupboard with shelving above, loft access, carpeted flooring and room thermostat.
Bedroom One - 3.9m x 2.9m (12'9" x 9'6") - With radiator, carpeted flooring and window with aspects to the rear courtyard garden.
Bathroom - 2.7m x 2.1m max (8'10" x 6'10" max) - With double width walk-in shower with rainfall shower, glazed shower panels and tiled surround, WC, wash basin vanity unit with storage below, illuminated razor socket, radiator, partially tiled walls, full height built-in airing cupboard with integrated shelving (1.0m x 0.5m), wooden click laminate flooring and double glazed window with obscure glazing with secondary glazing unit.
Bedroom Two - 3.1m x 3.6m max (10'2" x 11'9" max) - With radiator, carpeted flooring and wide window with aspects to the front of the property.
Internal Side Porch - 2.5m x 1.0m (8'2" x 3'3") - Accessed via uPVC from the driveway with polycarbonate style roof, tiled flooring, wall lighting and further partially glazed uPVC doors to rear courtyard garden.
Low Maintenance Courtyard Garden - South facing private rear patio garden set to two tone paving slab patio providing a low maintenance space with wind-out sun shade, fruit trees and shrubs, greenhouse, wall tap, borders of dwarf brick wall, pedestrian access to the left of the property and boundaries of hedging and fencing.
Detached Garage - 5.5m x 3.4m (18'0" x 11'1") - With wooden up-and-over garage door with integrated personnel door, power and lighting, independent fuse box, electric meter, concrete flooring, uPVC double glazed window with obscure glazing to the rear garden.
Tenure & Possession - The property is Freehold with vacant possession upon completion.
Services - We understand that mains gas, electricity, water and drainage are connected to the property.
Local Authority - Council Tax Band 'C' payable to Local Authority: East Lindsey District Council, The Hub, Mareham Road, Horncastle, Lincs, LN9 6PH. Tel: .
Energy Performance Certificate - The property has an energy rating of 'D'. The full report is available from the agents or by visiting Reference Number: 9567-2873-7706-9291-5305
Viewing - Alford - Viewing is strictly by appointment with the Alford office at the address shown below.
Directions - From the main A16 between Louth and Boston, at the Ulceby Cross roundabout take the A1104 towards the town of Alford. Travel through Alford leaving the town towards Sutton-on-Sea on the A1111, Bilsby Road. The property can be found on the right on entering the main village of Bilsby.
What3words///shorter.cheesy.inflamed
What's included
Terrace
Garden
Garage
TypeDetached house
Living Area72 m²
Bedrooms2
Bathrooms1
HeatingGas Central
Location
Map loading soon
Neighborhood data on demand
Nearby essentials will load when this section comes into view.
Listed on
Mortgage calculator
Estimated monthly payment
1.247 €/mo
Down payment10 % · 25.186 €
25.186 €226.673 € loan
Term
Total repayable374.127 €
Interest rate4.40 %
Representative estimate · Landomo is not a mortgage broker. · Rates updated April 2026