House to rent
Exeter
3 bedrooms·2 bathrooms
1.279 €/mo
Listed Sep 16, 2026
About this listing
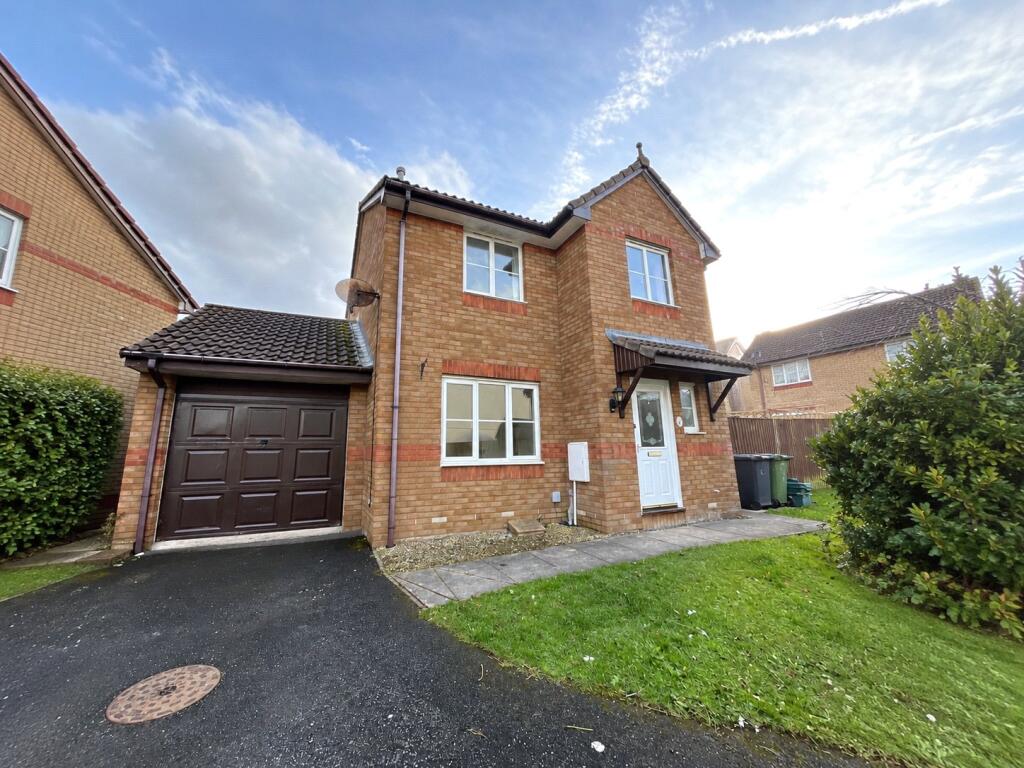
Available for an unfurnished let from November is this detached 3 bedroom home with drive way parking and an attached garage situated in Roundswell, Barnstaple.
To the ground floor is an entrance hall with useful under stair storage and a convenient downstairs WC. The entrance hall leads to an open plan living/dining room with a gas fire and patio doors leading to the garden. A fitted kitchen with a cooker, breakfast bar, appliance gaps and a door leading to the back garden.
Upstairs offers 3 bedrooms, 2 being doubles with the master bedroom benefiting from its own shower cubicle. A family bathroom with a panel bath and shower over serves the other bedrooms.
Outside the property benefits from a generous south facing fully enclosed rear garden. Driveway parking for 2 cars and an attached single garage.
The area benefits from a good range of local amenities, including supermarkets, shops, leisure facilities, schools and everyday services
From the Webbers Barnstaple office on Queen Streeet head towards the bus station and take the 2nd exit at the roundabout onto Belle Meadow Road. Follow this road over the bridge through the lights and take the 3rd exit at the roundabout. Proceed through the lights again and straight across at the roundabout onto Sticklepath Hill. Follow the road and straight across the island roundabout onto Bickington Road. At the roundabout take the 1st exit at at the next roundabout take the 3rd exit onto the Old Bideford Road. After a short distance take the first right onto Cedar Grove, follow this road and turn right onto Middle Combe Drive, following this road after a short distance turn left onto Kilnwood Park and number 9 will be found in front of you in the corner.
Cloakroom
Laminate floor, radiator, W/C, hand wash basin and window to front elevation
Entrance Hall
Laminate floor, telephone point, radiator, fuse box and under stairs cupboard
Lounge/Dining Room
7.04m x 3.4m
Fitted carpet, radiator, window to front and rear elevation, gas fire and mantle, doors leading to rear elevation and TV point.
Kitchen
3.5m x 2.34m
Modern fitted kitchen with oven and gas hob, extractor fan, sink and drainer, laminate flooring, space for a fridge/freezer, space and plumbing for washing machine, breakfast bar, boiler mounted on the wall, window to rear elevation and door to side elevation.
Stairs and Landing
Fitted carpet, smoke alarm on landing, window to side elevation and airing cupboard.
Bedroom 1
3.89m x 3.38m
Fitted carpet, radiator and window to rear elevation.
Ensuite Shower Room
Fitted carpet, shower cubicle, hand wash basin and window to rear elevation.
Bedroom 2
3.02m x 2.95m
Fitted carpet, radiator and window to rear elevation.
Bedroom 3
2.8m x 2.41m
Fitted carpet, radiator and window to rear elevation.
Bathroom
1.9m x 1.88m
Panelled bath with electric shower over, vinyl floor, low level W/C, hand wash basin, extractor fan, radiator, mirrored cupboard mounted on wall and window to rear elevation.
Outside
South facing fully enclosed rear garden with patio area.
Single Garage
With driveway parking.
What's included
Garden
Parking
Key Stats
Key Stats
TypeDetached house
Bedrooms3
Bathrooms2
HeatingAsk Agent
Deposit1.476 €
Location
Map loading soon
Neighborhood data on demand
Nearby essentials will load when this section comes into view.