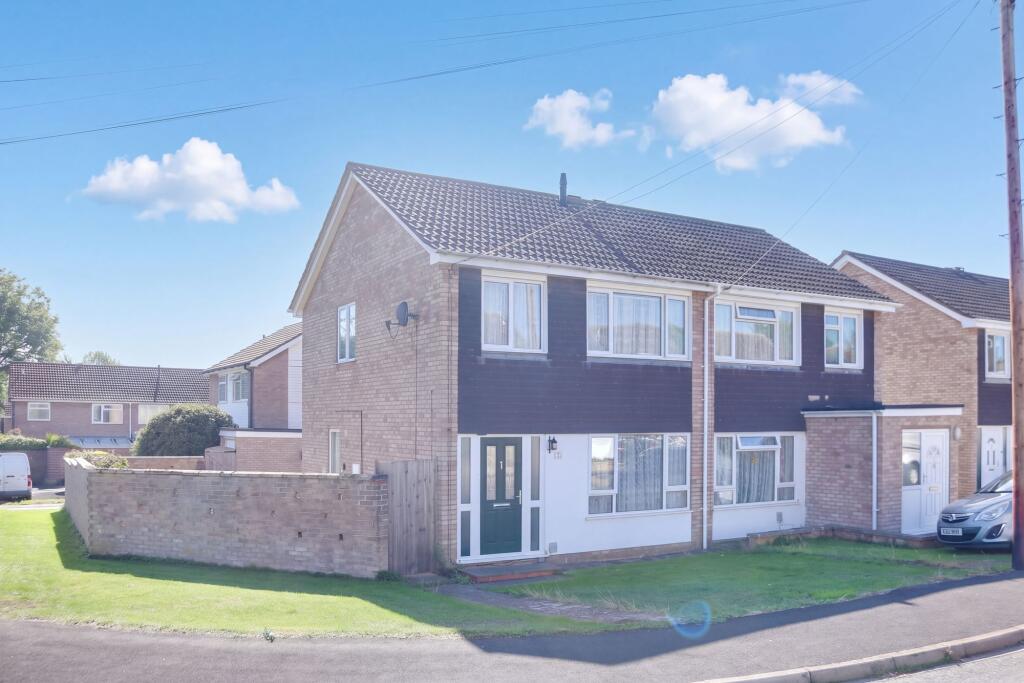
House for sale, 82 m²
St Neots, Eynesbury
3 bedrooms·1 bathroom
354.108 €
4.319 €/m²
Listed Sep 23, 2026
About this listing
Three bedroom semi-detached family home occupying a desirable south facing corner plot, with garage and driveway, situated close to excellent local amenities, schools and leisure facilities.
The property offers well-proportioned accommodation throughout and benefits from gas radiator heating, three bedrooms and a generous south facing corner plot garden. The garden provides an excellent outdoor space for families, entertaining and relaxing.
Further benefits include a garage and private driveway, providing useful off-road parking and additional storage.
The location is particularly well suited to families, with primary and secondary schools within easy walking distance. A fantastic range of leisure facilities are also close by, including a gym, swimming pool, squash courts, sports hall and outdoor sports pitches.
For commuters, St Neots railway station is approximately 1.4 miles away, whilst the A1 and A428 are easily accessible, providing convenient road links towards Cambridge, Bedford and beyond.
EPC Rating: C
Entrance Hall
Composite entrance door leading to entrance hall. Stairs to first floor. Radiator. Door to living room.
Living Room
4.06m x 4.8m
UPVC window to front. Radiator. Feature electric fireplace with decorative surround. TV and telephone points. Cupboard under stairs. Archway through to kitchen/dining room.
Kitchen / Dining Room
2.82m x 4.94m
Fitted kitchen comprising worksurfaces with drawers and cupboards under. Wall mounted cupboards. Gas range style cooker with extractor fan over. Plumbing for washing machine. Space for fridge/freezer. UPVC window and French doors to rear. UPVC door to side.
Landing
UPVC window to side. Doors to bedrooms and bathroom. Loft access.
Bedroom One
2.96m x 3.82m
UPVC window to front. Radiator. Cupboard housing gas combi boiler.
Bedroom Two
2.59m x 3.3m
UPVC window to rear. Radiator.
Bedroom Three
1.9m x 2.93m
UPVC window to front. Radiator. Fitted wardrobes.
Bathroom
Three piece suite comprising low level WC, wash hand basin and panelled bath with shower over and tiled walls. UPVC window to rear. Heated towel rail.
Garden
Enclosed rear garden mainly laid to lawn with flower and shrub borders. Patio area. Gated access to front and rear. Outside tap.
Parking - Garage
Single garage with up and over door. Power and Light.
Parking - Driveway
Driveway leading to garage providing off road parking for several vehicles.
What's included
Garage
Parking
Pool
TypeSemi-detached house
Living Area82 m²
Bedrooms3
Bathrooms1
Energy ClassC
HeatingGas Central
MunicipalitySt Neots
Location
Map loading soon
Neighborhood data on demand
Nearby essentials will load when this section comes into view.
Listed on
Mortgage calculator
Estimated monthly payment
1.753 €/mo
Down payment10 % · 35.411 €
35.411 €318.697 € loan
Term
Total repayable526.014 €
Interest rate4.40 %
Representative estimate · Landomo is not a mortgage broker. · Rates updated April 2026