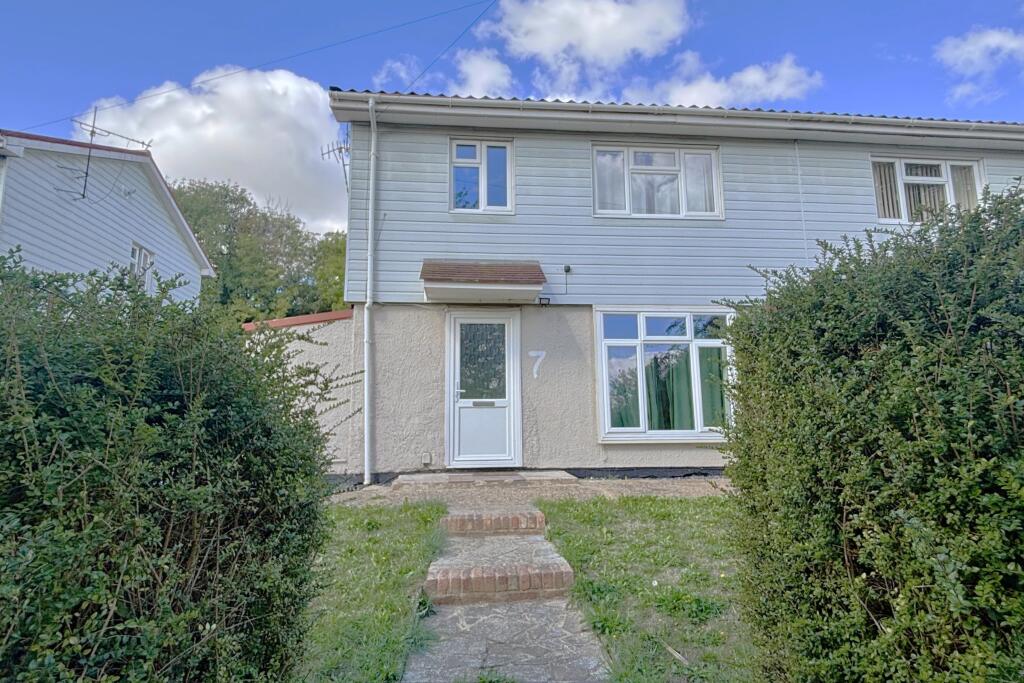
House for sale
Southampton
3 bedrooms·1 bathroom
377.003 €
Listed Sep 29, 2026
About this listing
Offered with no forward chain is this well proportioned semi-detached home conveniently situated within close proximity of Winchester's facilities and commuter links. The property is presented in good decorative order throughout. The accommodation briefly consists of a welcoming entrance hall, good size lounge, well fitted contemporary kitchen, dining room, utility room with an adjoining w.c, three bedrooms and a white-suite family bathroom. Externally, there is free on-street parking, an enclosed front garden laid to lawn and a spacious established rear garden.
Winchester City Centre is within easy reach and is renowned for its medieval history, stunning architecture, and vibrant atmosphere. Local attractions include the Cathedral, the ruins of Wolvesey Castle, the working 18th-century Winchester City Mill, and the Great Hall, home to the legendary Round Table associated with King Arthur. The railway station is also easily accessible, offering direct services to London Waterloo. The nearby M3 motorway provides excellent connections to London and the south coast.
WELCOMING ENTRANCE HALL
GOOD SIZE LOUNGE * WELL FITTED KITCHEN
DINING ROOM * UTILITY ROOM * W.C
THREE BEDROOMS * FAMILY BATHROOM
SPACIOUS REAR GARDEN * FRONT GARDEN
GAS CENTRAL HEATING
UPVC DOUBLE GLAZING
ENTRANCE HALL: With stairs to first-floor, and doors to kitchen and;
LOUNGE: 13'9 x 11'10 (4.23 x 3.65) Front elevation window, feature fireplace, built-in cabinetry and single radiator.
KITCHEN: 10'2 x 8'5 (3.11 x 2.58) Well fitted with contemporary grey shaker style base-level and wall-mounted units. With a range of good quality built-in appliances. Rear elevation window and single radiator.
DINING ROOM: 10'5 x 9'2 (3.21 x 2.80) Rear elevation window and single radiator.
UTILITY ROOM: With grey base-level and wall mounted cupboards, washing machine, side elevation window and door to sideway, and door to;
W.C: Close coupled w.c and wash hand basin. Side elevation obscured glass window.
FIRST-FLOOR LANDING: Hatch to loft, and doors to bedrooms and bathroom.
BEDROOM 1: 12'0 max x 12'0 (3.67 x 3.66) With built-in wardrobe, single radiator and front elevation window.
BEDROOM 2: 13'5 x 8'5 (4.10 x 2.58) With built-in wardrobe, single radiator and rear elevation window.
BEDROOM 3: 8'10 x 8'4 (2.74 x 2.57) Front elevation window and single radiator.
BATHROOM: Well appointed with a matching white suite of panel bath, pedestal wash hand basin and close coupled w.c. Rear elevation obscured glass window.
OUTSIDE: Externally, to the front there is a garden laid to lawn. To the rear is a spacious, well landscaped, low-tiered garden with lawn, established trees and shrubs. There is free on-street parking.
COUNCIL TAX BAND: B (currently £1,817.26 pa) Winchester City Council
SERVICES -
Water Supply: Mains
Gas Supply: Mains
Electricity Supply: Mains
Drainage: Mains
Heating: Gas Central Heating
Broadband: Fibre to the Premises
ADDITIONAL INFORMATION -
Approximate Age: Ask Agent
Materials Used in Construction: Of Non-Traditional Construction
Windows: UPVC Double Glazed
Loft Space: Ask Agent
Infant/Junior School: Oliver's Battery Primary
Secondary School: Kings' School
AGENTS NOTE: We would like to make any prospective buyers aware that the property is defined as not being of traditional construction. It was built by British Iron & Steel. We would advise those interested do their own due diligence and refer to their broker/lender if requiring a mortgage to facilitate a purchase.
These details were taken by George Mead from whom any further information required can be obtained.
AGENTS NOTE: Services, fittings and equipment referred to within these particulars have not been tested (unless otherwise stated) and no warranties can be given. Accordingly the Buyer(s) must make their own enquiries regarding such matters.
ALEXANDER KEEN DISCLAIMER:
These particulars are produced in good faith for information only and general description and are not to be relied upon as a statement for representation and any intending purchaser must satisfy himself by inspection or otherwise as to the correctness of each of the statements herein. They do not form part of any contract. All properties are offered subject to contract and availability and on the understanding that all negotiations are conducted through Messrs Alexander Keen. No person in Alexander Keen's employment has authority to make or give any warranty or representation whatever in relation to the property.
MONEY LAUNDERING REGULATION:
Please note that due to money laundering regulations prospective purchasers will be required to provide evidence of identification, such as a full valid passport or new form of driving licence with photograph and recent official correspondence, such as a utility bill, with their address on. If the property is being bought in joint names then this applies to all parties. Whilst an offer can be made a sale cannot be instructed upon until this criteria has been satisfied.
TypeSemi-detached house
Bedrooms3
Bathrooms1
HeatingDouble Glazing, Gas Central
Location
Map loading soon
Neighborhood data on demand
Nearby essentials will load when this section comes into view.
Listed on
Mortgage calculator
Estimated monthly payment
1.867 €/mo
Down payment10 % · 37.700 €
37.700 €339.303 € loan
Term
Total repayable560.025 €
Interest rate4.40 %
Representative estimate · Landomo is not a mortgage broker. · Rates updated April 2026