House for sale
Forest of Dean, Birdwood, Churcham
4 bedrooms·2 bathrooms
638.272 €
Listed Oct 20, 2026
About this listing
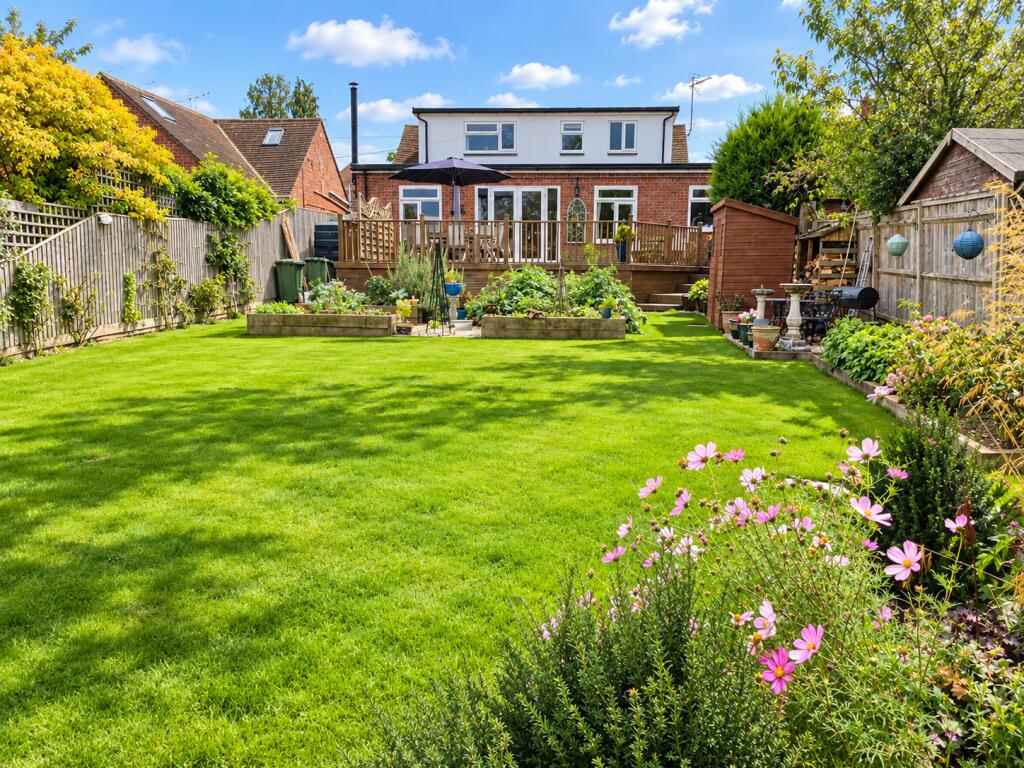
Occupying a popular semi-rural location along a private road, this very well-presented four-bedroom property which has been refurbished to high specification throughout benefits from off-road parking and an impressive enclosed rear garden extending in excess of 125 feet, backing onto open fields.
Bulley Lane enjoys a pleasant semi-rural setting in Gloucestershire, close to the village of Churcham and the neighbouring village of Huntley. Surrounded by attractive countryside, the location offers a wonderful balance of rural tranquillity and everyday convenience, making it ideal for those seeking a quieter lifestyle without being too far from local amenities.
The village of Churcham offers a range of everyday amenities, including a primary school and local services, while the nearby Cathedral City of Gloucester, approximately 7 miles away, provides an extensive choice of shops, restaurants, leisure facilities and educational establishments. The location is particularly convenient for commuters, with the A40 providing access to Gloucester, Ross-on-Wye and the wider M50 and M5 motorway networks. The surrounding countryside, nearby woodland and attractive rural lanes also offer opportunities to enjoy walking and the outdoors.
Council Tax Band: D (Forest of Dean Council)
Tenure: Freehold
Ground Floor
Entered Via
Double glazed door to;
Entrance Hall
Three useful storage cupboards, oak flooring and stairs rising to the first floor.
Doors leading to:
Kitchen
10.75ft x 13.17ft
A beautifully presented kitchen fitted with a modern range of cream wall and base units, complemented by wooden work surfaces and a stainless steel sink with mixer tap. A central wooden island provides additional preparation space and useful storage, while attractive oak flooring flows seamlessly through to the adjoining dining area. A striking yellow feature surround creates a vibrant focal point, with recessed ceiling spotlights and a contemporary vertical radiator completing the space. The open-plan layout leads into a spacious dining room with a wooden dining table and chairs, enjoying lovely views and access to the rear garden.
Dining Area
8.67ft x 12.08ft
Utility
4.5ft x 12.08ft
Fitted with a range of cream storage cupboards and work surfaces, incorporating a stainless steel sink. Space and plumbing for a washing machine, space for fridge/freezer and shelving unit. Tiled flooring.
Living Room
12.08ft x 19.58ft
A beautifully presented and inviting living room, ideal for both relaxing and entertaining, featuring a charming multi fuel stove and patio doors opening onto the decking, creating a lovely connection between indoor and outdoor living.
Bedroom 1
10.33ft x 16.67ft
Double bedroom with double glazed window to the front.
Bedroom 2
9.75ft x 11.42ft
Double bedroom with double glazed window to the front.
Bedroom 3
9.75ft x 11.42ft
Currently used as a study, double glazed window to the side.
Loft space with pull down ladder.
Shower Room
5.33ft x 7.67ft
A modern and well-presented shower room fitted with a contemporary white suite comprising a vanity unit with wash hand basin, WC and a spacious walk-in shower enclosure with glazed screens. Attractive tiling with contrasting mosaic detailing, a chrome heated towel rail and useful built-in storage complete the room.
From The Entrance Hall Stairs To;
First Floor
Bedroom 4
10.33ft x 14.08ft
Currently utilised as a guest/hobby room. A double-glazed rear window enjoys delightful views over open farmland. Useful eaves storage.
Bathroom
7.75ft x 10.25ft
A spacious and well-appointed bathroom fitted with a modern white suite comprising a panelled bath with shower over and glazed screen, wash hand basin set within a vanity unit and WC. Attractive neutral tiling to the walls and floor creates a contemporary finish, complemented by a heated towel rail and recessed ceiling spotlights.
Outside
The front of the property features a block-paved driveway providing off-road parking for four vehicles, with a pathway leading to the front entrance.
A paved walkway runs along the side of the property and continues around to a spacious rear decked area, having attractive coach lighting this is an ideal space for outdoor dining and entertaining, with the added benefit of outside power points.
Steps lead down from the decking to the main garden, which is predominantly laid to lawn having raised beds and extends to approximately 125 feet in length. The garden is complemented by mature shrubs, a superb timber pergola with a paved seating area beneath, providing an ideal space for outdoor dining, entertaining and relaxing. two large wooden sheds, all enclosed by fencing.
Parking
Driveway.
Network Signal
EE - Good outdoor and in-home
02 - Good outdoor
Three - Good outdoor and in-home
Vodafone - Good outdoor
Please verify via Ofcom.
Buyer Information
It is a regulatory requirement that we complete an ID verification for every party involved in purchasing the property. The fee for each verification is £25 including VAT.
What's included
Parking
TypeDetached house
Bedrooms4
Bathrooms2
HeatingOil, Wood Burner, Biomass Boiler
MunicipalityForest of Dean
Location
Map loading soon
Neighborhood data on demand
Nearby essentials will load when this section comes into view.
Listed on
Mortgage calculator
Estimated monthly payment
3.160 €/mo
Down payment10 % · 63.827 €
63.827 €574.445 € loan
Term
Total repayable948.130 €
Interest rate4.40 %
Representative estimate · Landomo is not a mortgage broker. · Rates updated April 2026