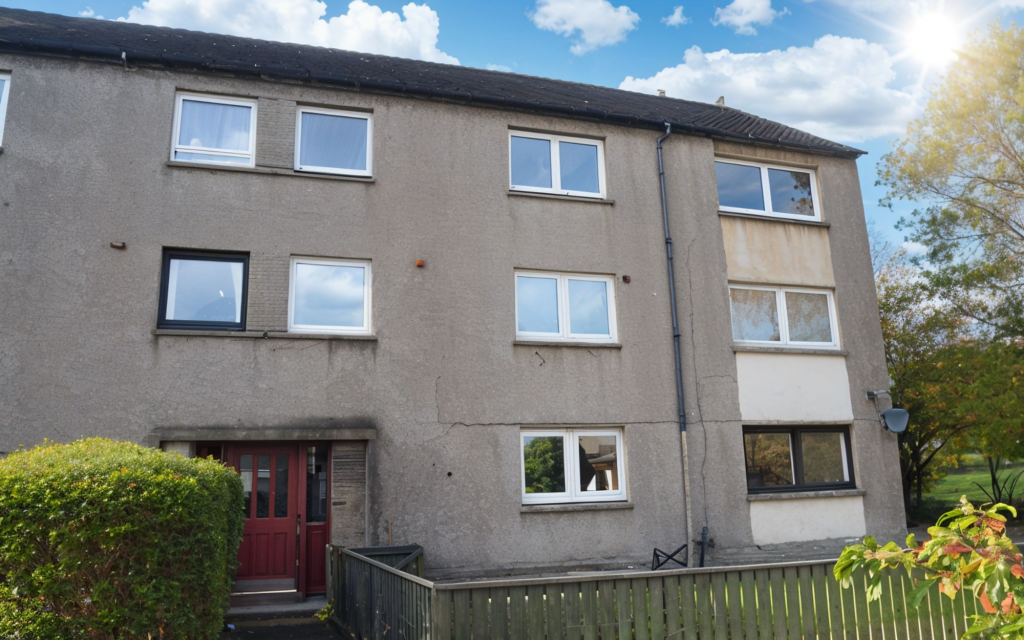
3-bed apartment for sale, 80 m²
Falkirk
3 bedrooms·1 bathroom
111.491 €
1.394 €/m²
Listed Nov 4, 2026
About this listing
Impressive larger style top (second) floor flat, enjoying super front views across Victoria Park to the distant Ochil Hills. Centrally situated within the major town of Falkirk the property lies within easy reach of Falkirk Retail Park shopping and public transport amenities including Grahamston station. Particular attention is drawn to the remarkably large private rear garden which encompasses lawns and drying area. The garden offers excellent potential for outbuilding, cultivation or family use.
Access to the building is through a shared entrance way with secure entry system and private ground floor storage cellar ideal for bikes and garden furniture.
Entry to the property is through a long reception hallway with two storage cupboards off. The sitting room is a bright front facing apartment with twin window which takes full advantage of the charming views. The dining kitchen has space for table and chairs, ceramic tiled floor and is offered for sale with oven, hob, extractor hood, fridge freezer and washer dryer. The kitchen enjoys delightful views across the mature gardens. There are three flexible bedrooms two of which have fitted robes. Bedroom three would be ideal for use as a generously sized home office. The accommodation is completed with a bathroom with Triton electric shower. Practical features include electric heating, double glazing and timber laminate flooring. Light fittings and blinds are included in the sale. Early viewing is highly recommended in order to avoid disappointment.
Sitting Room 15’ x 12’5” 4.57m x 3.78m
Dining Kitchen 11’9” x 10’6” 3.58m x 3.20m
Bedroom One 12’7” x 11’8” 3.84m x 3.56m
Bedroom Two 11’3” x 10’4” 3.43m x 3.15m
Bedroom Three 10’8” x 8’ 3.25m x 2.44m
Bathroom 6’5” x 6’6” (at widest) 1.96m x 1.98m
Area80 m²
Bedrooms3
Bathrooms1
SubtypeStandard flat
HeatingElectric
Location
Map loading soon
Neighborhood data on demand
Nearby essentials will load when this section comes into view.
Listed on
Mortgage calculator
Estimated monthly payment
552 €/mo
Down payment10 % · 11.149 €
11.149 €100.342 € loan
Term
Total repayable165.616 €
Interest rate4.40 %
Representative estimate · Landomo is not a mortgage broker. · Rates updated April 2026