House for sale
Ashford, Bethersden
4 bedrooms·5 bathrooms
1.708.777 €
Listed Sep 22, 2026
About this listing
A BEAUTIFUL, CONTEMPORARY, 4 BEDROOM, OAK CLAD COUNTRY HOUSE WITH ANCILLARY ACCOMMODATION,
SET IN APPROXIMATELY 1.7 ACRES IN A STUNNING COUNTRYSIDE LOCATION WITH FAR REACHING
PANORAMIC VIEWS
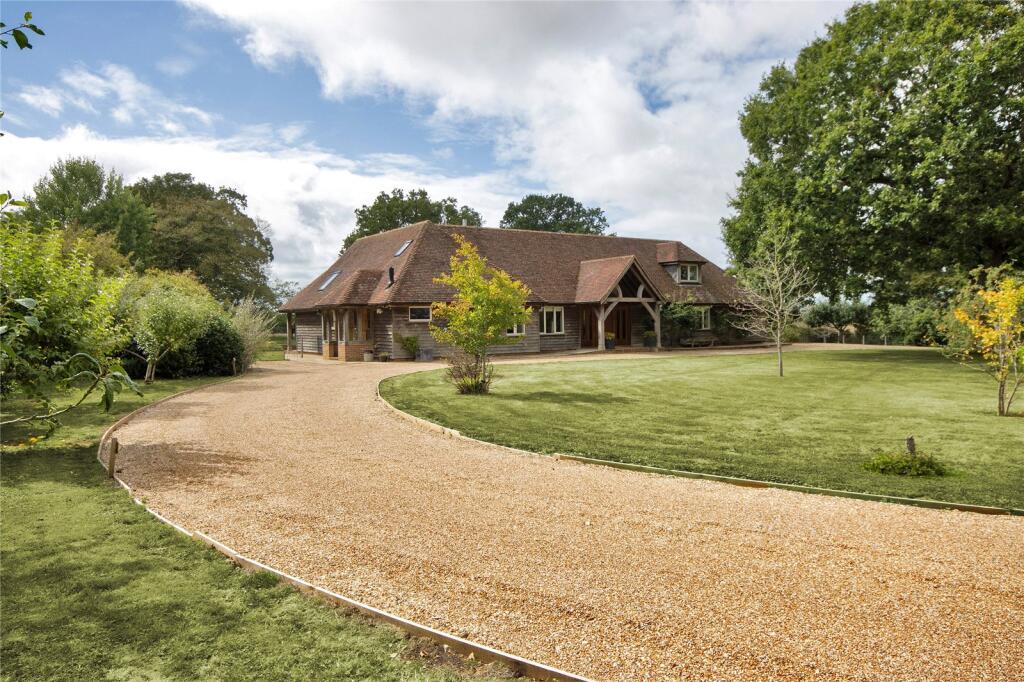
This exceptional contemporary country house combines stylish modern living with the tranquillity and beauty of its rural surroundings. Set within a small hamlet in an idyllic countryside setting, the property enjoys far-reaching views across the surrounding landscape and offers a wonderful sense of tranquillity, privacy and space. The main residence provides generous open plan living, complemented by versatile ancillary accommodation ideal for guests, extended family, home working or independent living.
Havenden is an exceptional contemporary country house, built to a high specification in 2013 and winner of the Ashford Design Building Awards. Reminiscent of converted barns, the house combines silvered oak-clad elevations with a traditional oak and brick frame. Internally, exposed beams, vaulted ceilings and extensive glazing create a bright and characterful home, complemented by oak flooring, porcelain tiles and underfloor heating.
The impressive open-plan reception space incorporates a sitting room with double-sided wood-burning stove, kitchen and dining area. There is also a study, generous utility space and two bedrooms with ensuites on the ground floor, and a further two bedrooms, again both with ensuites, on the first floor.
A separate oak-clad building provides versatile ancillary accommodation, comprising an open-plan sitting/bedroom, kitchenette and shower room, with French doors opening onto a terrace and kitchen garden.
The beautifully landscaped, south facing gardens surrounding the main home and annexe, include extensive terracing, two ponds, vegetable gardens with raised beds and a selection of fruit trees. Mature oaks and established hedging provide an attractive backdrop and excellent privacy.
A sweeping carriage driveway provides generous parking and leads to the garage, which includes a workshop, insulated store room and adjoining log store.
FEATURES
- Stunning oak framed porch and wide oak door, plus glazed panels to entrance hall
- Spacious entrance hall leading to impressive living areas
- Sitting room with tiled floors, underfloor heating and French doors to terrace and double-sided wood burning stove
- Open plan kitchen and dining room with vaulted ceilings and comprising a range of beautifully finished, contemporary fitted cabinets with matching island unit, Everhot range cooker, integral fridge and dishwasher, tiled floor
- Study with fitted bookshelves
- Generous bedroom with vaulted ceiling and French doors leading to the garden, ensuite with bath, WC and basin
- Further ground floor bedroom with ensuite shower room
- Utility room with sink and space for washing machine, tumble dryer and fridge/freezer, pantry with built in cabinets and walk in cleaning cupboard
- Cloakroom with WC and basin
- Upstairs two further bedrooms overlooking the rear gardens and countryside, both with ensuites
- Large, walk in storage cupboard to rear of the larger bedroom
- Wet underfloor heating throughout the ground floor
- Internal oak doors throughout
OUTSIDE
- Annexe comprising lobby, bedroom/sitting room with French doors to private patio, kitchenette and shower room
- Attractive gardens of approximately 1.7 acres surround the property and feature specimen trees, an abundance of fruit trees, two natural ponds and vegetable areas with contemporary style raised beds
- Garage with insulated store room and workshop, plus outside a covered log store/bike storage area and garden store
Havenden is set on a peaceful rural lane on the periphery of the village of Bethersden. The property is surrounded by farmland and a public footpath on the western boundary leads to a network of walks and rambles through beautiful open countryside.
The village has a number of local services including a village store and post office, specialist butcher, farm shop, village primary school, the parish church of St Margaret’s and a pub.
Nearby Smarden and Pluckley also offer further shops and post offices with primary schools and churches in both, as well as a number of village pubs. Tenterden provides excellent shopping and amenities along its picturesque high street. Comprehensive amenities can be found at Ashford.
There are a range of schools in the area catering for children of all ages includes Bethersden and Tenterden Primary Schools, Homewood School and Sixth Form Centre at Tenterden, Dulwich Cranbrook, Benenden Girls School, Ashford Friars Preparatory and numerous secondary and grammar schools in Ashford.
Ashford operates a high speed service to St Pancras with journey times from just 37 minutes and also to the continent. Alternatively, Pluckley and Headcorn Stations operate services to London Bridge, Cannon Street and Charing Cross in just under an hour. The M20 gives access to Dover and Folkestone and to the M25 for London and Heathrow and Gatwick Airports.
Distances
Smarden - 2.5 miles
Pluckley - 3.5 miles
Headcorn - 5.5 miles
Tenterden - 7.5 miles
Ashford - 8 miles
M20 - 8 miles
(All distances are approximate)
What's included
Garden
Parking
TypeDetached house
Bedrooms4
Bathrooms5
HeatingOil
MunicipalityAshford
Location
Map loading soon
Neighborhood data on demand
Nearby essentials will load when this section comes into view.
Listed on
Mortgage calculator
Estimated monthly payment
8.461 €/mo
Down payment10 % · 170.878 €
170.878 €1.537.899 € loan
Term
Total repayable2.538.326 €
Interest rate4.40 %
Representative estimate · Landomo is not a mortgage broker. · Rates updated April 2026