House for sale
Torquay
2 bedrooms·1 bathroom
306.679 €
Listed Sep 19, 2026
About this listing
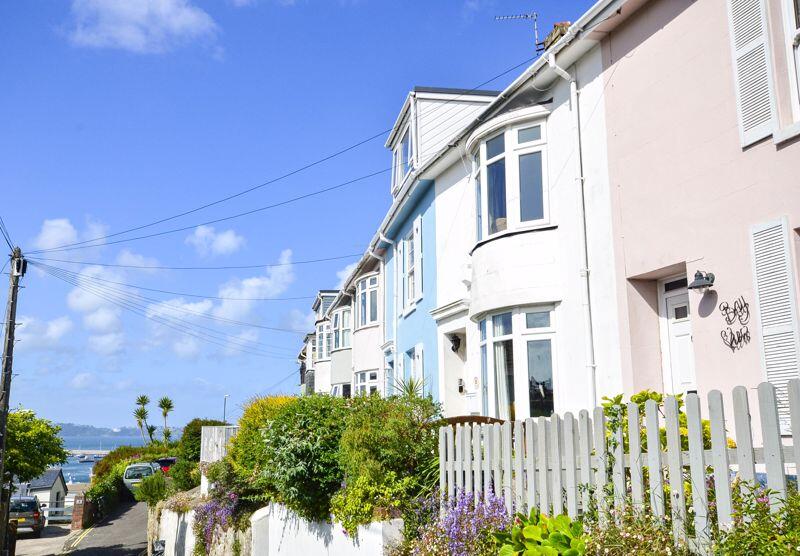
Nestled into the Hillside of Brixham's harbour, this TWO BEDROOM CHARACTER COTTAGE is just a stones throw from the town and harbour and has the added benefit of sea and harbour views. The property is full of character and charm with bay windows making the most of the views, as well as a front terrace and rear courtyard.
Upon entering the property, the inner hall opens to the deceptively spacious lounge / dining room and adjoining kitchen. On the first floor are two good sized bedrooms, the principal room enjoying harbour and sea views, as well as a bathroom and further garden room accessing the rear courtyard. There is also a attic room, accessed via a fixed ladder.
The property is currently holiday let, therefore viewing is by appointment only.
ENTRANCE PORCH
Wooden front door to inner porch. Electric consumer unit and meter at high level. Door to hallway. Door to Lounge.
HALLWAY
Radiator.
LOUNGE / DINING ROOM
23' 3'' into Bay x 11' 6'' (7.08m x 3.50m)
Spacious room with bay window to front. Electric fire place with tiled surround. Ample space for living room and dining furniture. Under stairs cupboard. Two radiators.
KITCHEN
11' 8'' x 6' 10'' (3.55m x 2.08m)
Gloss cream wall and base units with wood effect worktops. One and a quarter bowl stainless steel sink with drainer. Tiled splash backs. Free standing electric oven. Space for washing machine and free standing fridge freezer. Sky light.
FIRST FLOOR
BATHROOM
5' 11'' x 5' 4'' at largest (1.80m x 1.62m)
Bath with shower attachment and tiled surround. Pedestal washbasin. Close coupled W.C. Window to side. Cupboard housing Ideal Logic combi boiler.
GARDEN ROOM
6' 3'' x 5' 6'' (1.90m x 1.68m)
Power and lighting. Door to rear courtyard.
REAR COURTYARD
Steps up to paved area with covered store.
BEDROOM 1
14' 1'' into bay x 11' 10'' (4.29m x 3.60m)
Spacious double room with bay window to front enjoying harbour and sea views. Extensive built in wardrobes. Shelving and storage either side of bed. Radiator.
BEDROOM 2
8' 10'' x 8' 6'' (2.69m x 2.59m)
Currently laid out as a twin room. Cupboards either side of chimney. Ornate cast iron fire place with wooden surround. Radiator.
ATTIC ROOM
13' 8'' x 8' 6'' (4.16m x 2.59m)
Ladder accessing attic room. Two Velux style window. Access to under eave storage. Radiator.
ENERGY PERFORMANCE RATING: E
COUNCIL TAX BAND:
Currently business rated.
AGENTS NOTES
All contents (except the dark wall cabinet in the lounge) available by separate negotiation.
What's included
Terrace
Garden
TypeTerraced house
Bedrooms2
Bathrooms1
Energy ClassE
HeatingAsk Agent
Location
Map loading soon
Neighborhood data on demand
Nearby essentials will load when this section comes into view.
Listed on
Mortgage calculator
Estimated monthly payment
1.519 €/mo
Down payment10 % · 30.668 €
30.668 €276.011 € loan
Term
Total repayable455.560 €
Interest rate4.40 %
Representative estimate · Landomo is not a mortgage broker. · Rates updated April 2026