House for sale
Waterlooville, Widley
7 bedrooms·3 bathrooms
885.499 €
Listed Sep 22, 2026
About this listing
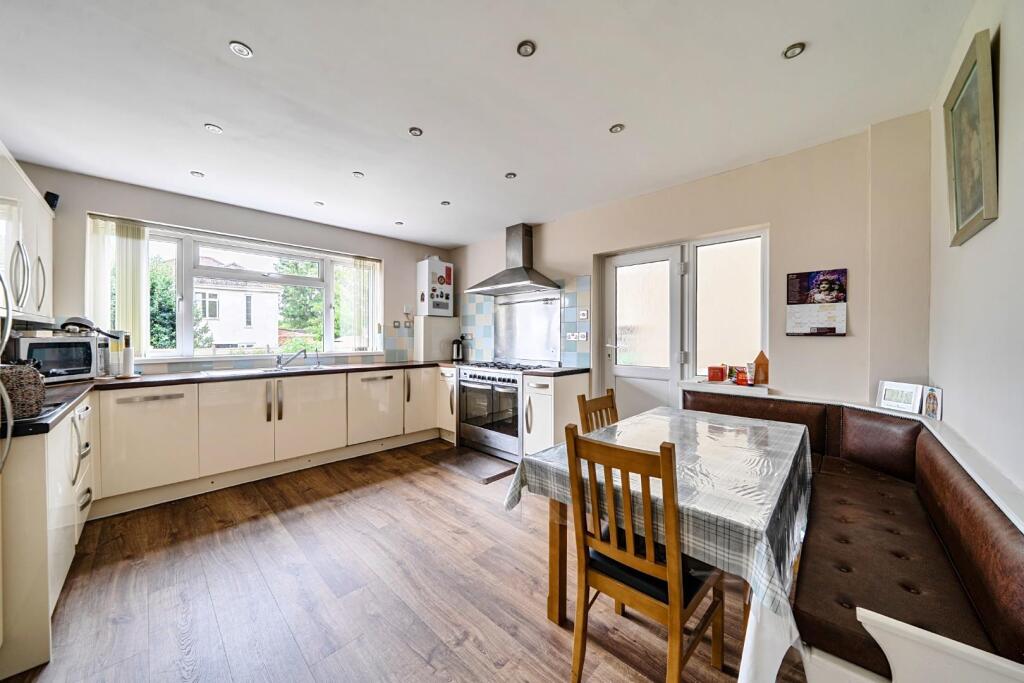
Nestled on London Road in the charming area of Widley, Waterlooville, this superb detached house offers a wealth of flexible accommodation, perfect for families or those seeking ample space. As you enter the property, you are greeted by a welcoming living room to your left, ideal for relaxation. To your right, the dining room provides an elegant setting for entertaining guests. At the back left, the family room offers a cosy retreat, while the kitchen breakfast room, located at the back right, is both functional and inviting, with convenient access to the utility area.
The first floor boasts four well-proportioned bedrooms, complemented by a shower room and a separate WC, ensuring comfort and convenience for all. Ascending to the top floor, you will find three additional versatile rooms, which can be tailored to suit your needs, whether as extra bedrooms, a home office, or a playroom.
Outside, the property features an enclosed garden at the rear, providing a private space for outdoor activities and relaxation. This garden also grants access to the garage and additional parking, a rare find in this desirable location. To the front, a driveway offers further parking options, enhancing the practicality of this splendid home.
This property is not just a house; it is a wonderful opportunity to create a family haven in a sought-after area. With its generous living spaces and flexible layout, it is sure to appeal to a variety of buyers. Do not miss the chance to make this exceptional property your own.
Living Room - 5.50 x 3.62 (18'0" x 11'10") -
Family Room - 5.70 x 4.76 (18'8" x 15'7") -
Kitchen Breakfast Room - 4.77 x 3.87 (15'7" x 12'8") -
Bedroom One - 4.88 x 3.64 (16'0" x 11'11") -
Bedroom Two - 4.89 x 3.05 (16'0" x 10'0") -
Bedroom Three - 6.38 x 3.21 (20'11" x 10'6") -
Bedroom Four - 3.95 x 3.94 (12'11" x 12'11") -
Bedroom Five - 3.68 x 3.64 (12'0" x 11'11") -
Bedroom Six - 4.53 x 3.57 (14'10" x 11'8") -
Bedroom Seven - 2.95 x 2.66 (9'8" x 8'8") -
Council Tax Band - The local authority is Havant borough council. BAND : YEARLY £: MONTHLY £:
Mortgage Service - We offer financial services here at Bernards. If you would like to review your current Agreement In Principle or are yet to source a lender then we can certainly help.
Offer Check - If you are considering making an offer for this or any other property Bernards Estate Agents are marketing, please make contact with your local office so we can verify your financial/Mortgage situation.
Removals - Also here at Bernards we like to offer our clients the complete service. In doing so we have taken the time to source a reputable removal company to ensure that your worldly belongings are moved safely. Please ask in office for further details and quotes.
Solicitors - Bernards appreciate that picking a trustworthy solicitor can be difficult, so we have teamed up with a select few local solicitors to ensure your sale is dealt with in a professional and timely manner.
Please ask a member of staff for further details!
What's included
Garden
Parking
TypeDetached house
Bedrooms7
Bathrooms3
HeatingAsk Agent
MunicipalityWaterlooville
Location
Map loading soon
Neighborhood data on demand
Nearby essentials will load when this section comes into view.
Listed on
Mortgage calculator
Estimated monthly payment
4.385 €/mo
Down payment10 % · 88.550 €
88.550 €796.949 € loan
Term
Total repayable1.315.376 €
Interest rate4.40 %
Representative estimate · Landomo is not a mortgage broker. · Rates updated April 2026