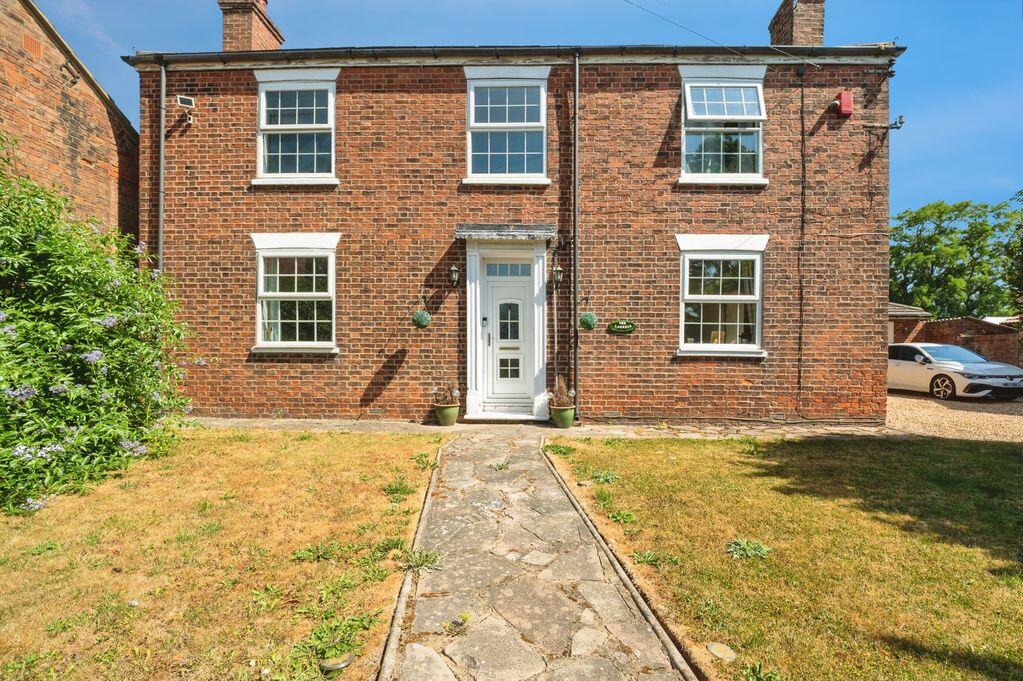
House for sale
East Halton, North Lincolnshire
4 bedrooms·3 bathrooms
541.863 €
Listed Aug 28, 2026
About this listing
A spacious and versatile four bedroom detached home, ideally suited to modern family living and occupying a generous plot in the popular village of East Halton.
Offering well proportioned and flexible accommodation throughout, this attractive property provides ample space for a growing family, with the potential to adapt the living areas to suit a variety of needs and lifestyles.
Internally, the four bedrooms provide excellent versatility, with the accommodation offering the opportunity for bedrooms, home working or additional family and hobby space as required.
Externally, the property benefits from a large plot, providing excellent outdoor space for families to enjoy, along with ample off-road parking and a garage. The generous frontage and parking provision make this an ideal home for those requiring space for multiple vehicles, while the substantial plot offers plenty of scope for outdoor entertaining, play areas or simply enjoying the surrounding space.
Located in East Halton, this is a fantastic opportunity to acquire a substantial detached family home combining generous accommodation, excellent parking and a particularly good sized plot.
Viewings are essential in order to truly believe all that this property has to offer!
Lounge
12' 2'' x 14' 5'' (3.71m x 4.39m)
A cosy reception room, complete with an attractive log burner. The space is finished in a neutral colour scheme with soft carpet underfoot, while a front-facing window allows an abundance of natural light to brighten the room and enhance its inviting atmosphere.
Dining Room
13' 1'' x 19' 4'' (3.98m x 5.89m)
Boasting traditional high ceilings, neutral decor, radiator and windows to the side and rear elevation.
Sitting room
12' 2'' x 14' 5'' (3.71m x 4.39m)
A cosy reception room, complete with an attractive log burner. The space is finished in a neutral colour scheme with soft carpet underfoot, while a front-facing window allows an abundance of natural light to brighten the room and enhance its inviting atmosphere.
Garden Room
12' 6'' x 14' 9'' (3.81m x 4.49m)
A bright and inviting sitting room featuring neutral décor, stylish laminate flooring and uPVC sliding doors providing lovely views and direct outlook over the large rear garden.
Study
10' 2'' x 14' 5'' (3.10m x 4.39m)
Featuring attractive parquet flooring, neutral décor and a radiator, with a sliding door providing direct access to the delightful rear garden.
Kitchen
10' 10'' x 24' 7'' (3.30m x 7.49m)
Well appointed kitchen featuring a range of fitted base and wall mounted units, ample worktop space, sink with drainer and a traditional Aga providing a charming focal point.
Utility room
6' 11'' x 7' 7'' (2.11m x 2.31m)
Bedroom 1
12' 10'' x 14' 5'' (3.91m x 4.39m)
The master bedroom combines traditional charm with modern comfort, featuring high ceilings, neutral décor, a radiator, en-suite facilities and windows overlooking the front elevation.
En-suite
Bedroom 2
12' 6'' x 14' 5'' (3.81m x 4.39m)
Bedroom two boasts carpeted flooring, radiator, en-suite and window to the front elevation.
En-suite
Bedroom 3
10' 2'' x 12' 2'' (3.10m x 3.71m)
Bedroom three briefly comprises of carpeted flooring, radiator and window to the rear elevation.
Bedroom 4
10' 2'' x 14' 5'' (3.10m x 4.39m)
Bedroom four, which is far from a box room comprises of carpeted flooring radiator and window.
Bathroom
A well appointed four piece bathroom suite comprising a bath, separate shower cubicle, wash hand basin and WC, complemented by neutral décor and contemporary finishes.
Externally
Externally, the property benefits from a large plot, providing excellent outdoor space for families to enjoy, along with ample off-road parking and a garage. The generous frontage and parking provision make this an ideal home for those requiring space for multiple vehicles, while the substantial plot offers plenty of scope for outdoor entertaining, play areas or simply enjoying the surrounding space.
What's included
Garden
Parking
Key Stats
Key Stats
TypeDetached house
Bedrooms4
Bathrooms3
Energy ClassC
HeatingAsk Agent
MunicipalityEast Halton
Location
Map loading soon
Neighborhood data on demand
Nearby essentials will load when this section comes into view.
Listed on
Mortgage calculator
Estimated monthly payment
2.683 €/mo
Down payment10 % · 54.186 €
54.186 €487.677 € loan
Term
Total repayable804.918 €
Interest rate4.40 %
Representative estimate · Landomo is not a mortgage broker. · Rates updated April 2026