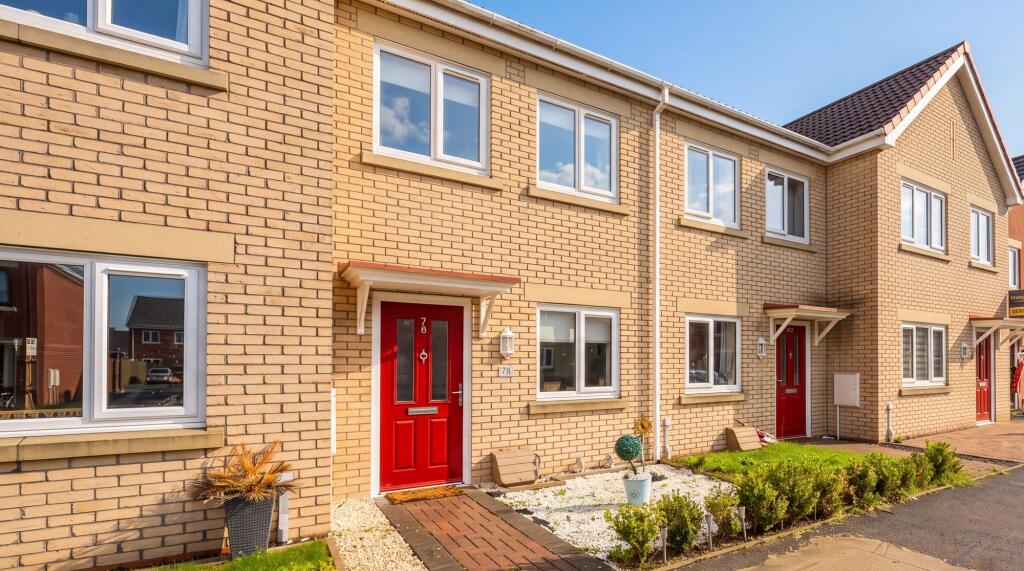
House for sale, 65 m²
Peterborough
2 bedrooms·1 bathroom
177.599 €
2.733 €/m²
Listed Oct 8, 2026
About this listing
A modern Town House with 2 double bedrooms situated on a popular residential estate close to local shops, schools and doctors surgery. The accommodation comprises Entrance Hall, Lounge, modern Dining Kitchen and W.C. To the first floor are 2 double Bedrooms and a family Bathroom. There are front and rear gardens and 2 allocated parking spaces within a communal car park. EPC Rating B
EPC Rating: B
ACCOMMODATION
Entrance is on the front elevation via a composite door to the:-
HALLWAY
With radiator, stairs to the first floor.
LOUNGE
2.85m x 4.59m
With pvc window to the front elevation, radiator.
KITCHEN DINER
3.4m x 3.9m
Fitted with base and wall units, worksurfaces with tiled splashbacks, inset sink unit with mixer tap over, built in oven with 4 ring gas hob and extractor hood above, space and plumbing for washing machine, space for fridge freezer, concealed wall mounted Viessmann gas central heating boiler, pvc window and pvc french doors to the rear elevation.
CLOAKROOM
With W.C, hand basin, radiator.
FIRST FLOOR LANDING
With access to roof space, built in cupboard.
BEDROOM 1
3.15m x 3.95m
With pvc window to the rear elevation, radiator.
BEDROOM 2
3.29m x 3.93m
With 2 pvc windows to the front elevation, radiator, built in wardrobe.
BATHROOM
1.69m x 2.02m
With bath with tiled surround, direct shower and screen over, pedestal hand basin, W.C, heated towel radiator, light tunnel.
OUTSIDE
To the front is a pebbled garden with block paved path to the front door.
The rear garden is enclosed by fencing and includes a lawned garden, paved patio seating area and a timber garden shed. A gate to the rear provides access to the car park where there are two allocated parking spaces.
TENURE
The property has mains gas, electricity, water and drainage connected. Heating is via a gas central heating boiler served by radiators.
The agents have not inspected or tested any of the services or service installations and purchasers should rely on their own survey.
SERVICES
The property has mains gas, electricity, water and drainage connected. Heating is via a gas central heating boiler served by radiators.
The agents have not inspected or tested any of the services or service installations and purchasers should rely on their own survey.
VIEWING
By prior appointment with Newton Fallowell office in Skegness and accompanied by their personnel.
COUNCIL TAX
Charging Authority – East Lindsey District Council
Band A - 2026/27 - £1,546.45
ANTI MONEY LAUNDERING REGULATIONS
We are required by law to conduct anti-money laundering checks on all those selling or buying a property. Whilst we retain responsibility for ensuring checks and any ongoing monitoring are carried out correctly, the initial checks are carried out on our behalf by Lifetime Legal who will contact you once you have agreed to instruct us in your sale or had an offer accepted on a property you wish to buy. There is a charge for these checks of £72 (incl. VAT), which covers the cost of obtaining relevant data and any manual checks and monitoring which might be required. This fee will need to be paid by you in advance of us publishing your property (in the case of a vendor) or issuing a memorandum of sale (in the case of a buyer), directly to Lifetime Legal, and is non-refundable. We will receive some of the fee taken by Lifetime Legal to compensate for its role in the provision of these checks.
AGENTS NOTES
These particulars are issued in good faith but do not constitute representations of fact or form part of any offer or contract. The matters referred to in these particulars should be independently verified by prospective buyers or tenants. Neither Newton Fallowell nor any of its employees or agents has any authority to make or give any representation or warranty whatever in relation to this property.
What's included
Garden
Parking
TypeTerraced house
Living Area65 m²
Bedrooms2
Bathrooms1
Energy ClassB
HeatingGas Central
Location
Map loading soon
Neighborhood data on demand
Nearby essentials will load when this section comes into view.
Listed on
Mortgage calculator
Estimated monthly payment
879 €/mo
Down payment10 % · 17.760 €
17.760 €159.839 € loan
Term
Total repayable263.817 €
Interest rate4.40 %
Representative estimate · Landomo is not a mortgage broker. · Rates updated April 2026