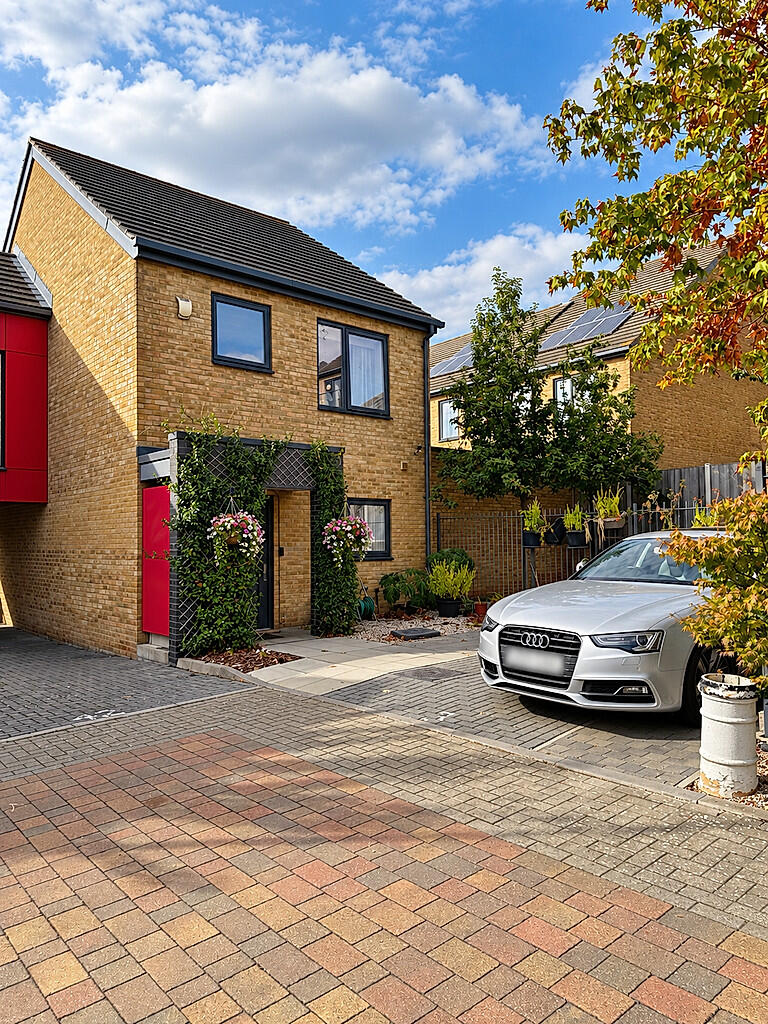
House for sale, 108 m²
London
2 bedrooms·2 bathrooms
503.090 €
4.658 €/m²
Listed Oct 6, 2026
About this listing
Goodwin Way, Harold Hill, Romford, Havering RM3
•
o 2 beds
o 2 baths
o 1 reception
• EPC Rating: B
About this property
• Link detached
• Stunning decor
• Fantastic modern kitchen
• Downstairs W/C
• Spacious lounge diner
• Workshop
• Double bedrooms
• En-suite
• Potential to extend (STPP)
• Parking x2
*link detached*stunning decor*very spacious*modern kitchen*downstairs W/C*double bedrooms*en-suite*lounge dining room*workshop* What a totally stunning property for the new owners and situated in the corner of a cu-de-sac so no through traffic. Your great new home comes with a fantastic and spacious modern kitchen and a downstairs w/c. To the rear is a large lounge dining room and your garden is a great size with a 16 ft by 11 ft workshop/storage shed. Once upstairs you have a very modern family bathroom, and 2 spacious double bedrooms with the master bedroom coming with an en-suite. There is a huge potential for a loft conversion to make this stunning property even larger if required (stpp). To the front of the property is your off street parking for the family vehicles.
We’ve received a quote of £2,000 to extend the upstairs hallway and divide the second bedroom into two separate bedrooms, creating a three-bedroom house similar to other properties nearby.
Ideally located for all of Harold Hills shops and local amenities. Just a 10 minute journey to Harold Wood station for direct links to Central London. Great commuter roads for Essex and London areas by way of the A12, A127 and M25.
Storage Cupboard One (0.96m x 1.59m)
WC (2.11m x 1.45m)
Kitchen (2.72m x 3.73m)
Lounge (4.88m x 3.92m)
Hall (2.03m x 5.33m)
Workshop (4.88m x 3.33m)
Bedroom One (3.81m x 4.04m)
Bedroom Two (4.88m x 3m)
Storage Cupboard Two (1.17m x 0.56m)
En-Suite (1.88m x 1.71m)
Wardrobe (2.13m x 0.52m)
Bathroom (2.43m x 2.03m)
Landing (2.34m x 2.11m)
What's included
Parking
TypeDetached house
Living Area108 m²
Bedrooms2
Bathrooms2
Energy ClassB
HeatingGas Central
MunicipalityLondon
Location
Map loading soon
Neighborhood data on demand
Nearby essentials will load when this section comes into view.
Listed on
Mortgage calculator
Estimated monthly payment
2.491 €/mo
Down payment10 % · 50.309 €
50.309 €452.781 € loan
Term
Total repayable747.322 €
Interest rate4.40 %
Representative estimate · Landomo is not a mortgage broker. · Rates updated April 2026