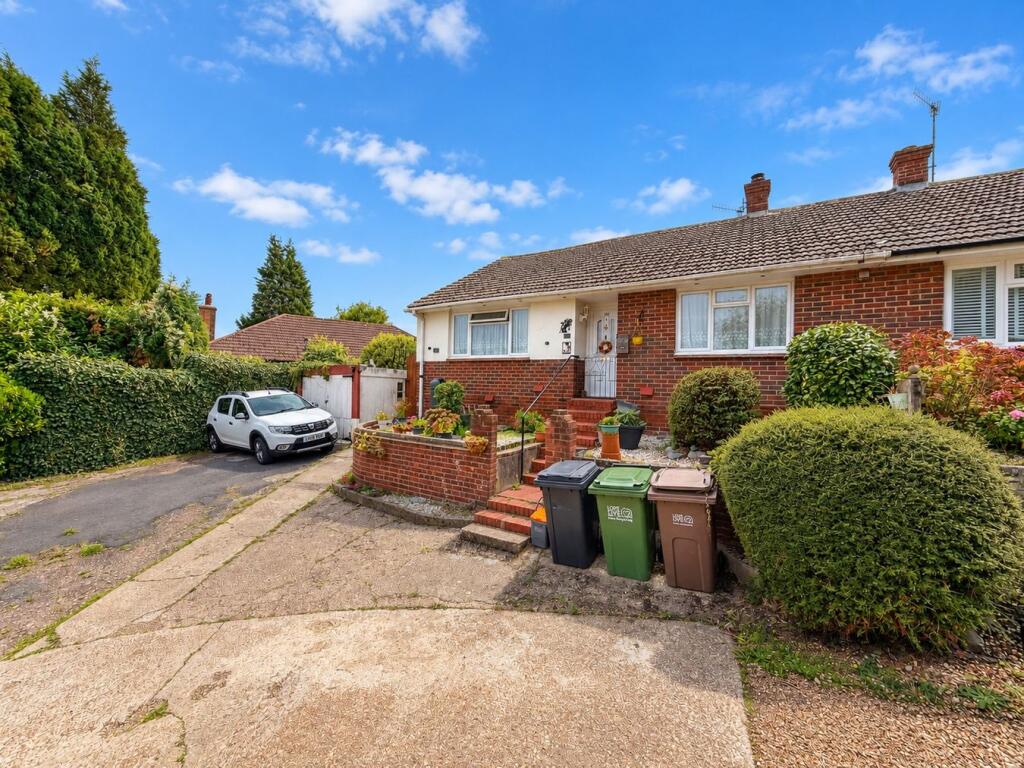
House for sale
Tonbridge
2 bedrooms·1 bathroom
383.617 €
Listed Sep 29, 2026
About this listing
Greystones Estate Agents are delighted to offer for sale this spacious TWO DOUBLE BEDROOM SEMI-DETACHED BUNGALOW which is situated within a close proximity to local amenities, doctors surgery and bus links to the town centre, Hastings and Eastbourne. Accommodation and benefits are to include; Entrance hall with opening through to the lounge which in turn gives access into a spacious conservatory, there is a fitted kitchen, two good size double bedrooms and a modern fitted bath/shower room/WC. Whilst the bungalow is fully double glazed and gas centrally heated, further benefits include; Driveway providing off street parking and space for caravan/motorhome, detached single garage and a well secluded South facing rear garden. An early internal viewing via the ve ndors sole agents is considered essential to fully appreciate the accommodation this bungalow has to offer. Call GREYSTONES now to book your appointment to view.
ENTRANCE HALL
Accessed via UPVC double glazed front door with patterned insert, ceiling coving, access to loft space via hatch with loft ladder attached, loft being partly boarded with light provided and houses a modern gas fired boiler, double radiator, telephone point, cupboard housing electric meter, wall mounted digital central heating thermostat, exposed stripped and varnished floorboards, large opening through to the lounge.
LIVING ROOM
18' 3" x 12' 11" (5.55m x 3.93m) Double glazed window and French doors to the rear with the latter giving access into the conservatory, inset down lights, ceiling coving, feature fire place having marble effect insert and hearth with decorative wooden surround, television point, double radiator, exposed stripped and varnished floorboards.
CONSERVATORY
14' 8" x 9' (4.48m x 2.74m) A modern conservatory being of part brick and part UPVC construction beneath a polycarbonate pitched roof with opening, double radiator, ample power points, wood flooring, double glazed windows to both sides and rear with French doors giving access onto the rear garden.
KITCHEN
9' 11" x 9' 10" (3.01m x 3.00m) A dual aspect room having double glazed windows to the side and rear with door giving access onto the rear garden, ceiling coving, part tiled walls, fitted kitchen comprising range of laminated working surfaces incorporating stainless steel sink and drainer unit with central mixer tap, further range of matching wall and base cupboards with fitted drawers and under cabinet lighting, fitted wine rack, built in larder cupboard, integrated stainless steel four ring gas hob with extractor hood over and oven and grill underneath, space and plumbing for washing machine, space and plumbing for dishwasher, space for tall fridge freezer, double radiator, fitted and inset down lights.
BEDROOM 1
12' 10" x 10' 11" (3.92m x 3.32m) Double glazed window to the front, ceiling coving, double radiator, television point, laminate flooring.
BEDROOM 2
11' 11" x 10' 10" (3.62m x 3.31m) Double glazed window to the front, ceiling coving, double radiator, laminate flooring.
BATHROOM/SHOWER/WC
Two double glazed patterned windows to the side, ceiling coving, part tiled walls, fitted white suite comprising panelled bath, pedestal wash hand basin, low level WC, fully tiled walk in corner shower cubicle with shower unit, heated chrome ladder style towel rail, built in storage cupboard with shelving for linen and further cupboard over, vinyl flooring.
FRONT GARDEN
Adjacent to the front of the bungalow are two areas of garden laid with pebbles for ease of maintenance which are enclosed with a brick built retaining wall, central steps with gated access leading up to the front door, to the side of the bungalow there is a detached single garage and private driveway providing off street parking for two to three cars which is accessed from a shared driveway, side gated access to the rear garden.
REAR GARDEN
Adjacent to the conservatory is a small paved seating area with the remainder of the rear garden being partly laid to lawn and further area laid with pebbles, feature circular paved area, there are well planted flower and shrub borders, decorative area laid with rockery, there is a hard standing area with summer house, the rear garden is enclosed with panelled fencing and mature hedging and in our opinion offers a good degree of seclusion and benefits from a Southerly aspect, to the side of the bungalow is a further paved patio with space for garden shed and useful bin storage area, outside water tap and gated side access.
GARAGE
A detached single garage with wooden double doors.
OFF ROAD PARKING
Off street parking for two to three cars which is accessed from a shared driveway,
AGENTS NOTE
Council Tax: C
EPC:
VIEWING ARRANGEMENTS
Viewing is strictly by appointment only through Greystones Estate Agents.
DISCLAIMER PROPERTY DETAILS
These particulars, whilst believed to be accurate are set out as a general outline only for guidance and do not constitute any part of an offer or contract. Intending purchasers should not rely on them as statements or representation of fact but must satisfy themselves by inspection or otherwise as to their accuracy. We have not carried out a detailed survey nor tested the services appliances and specific fittings. Room sizes should not be relied upon for carpets and furnishings. The measurements given are approximate. No person in this firms employment has the authority to make or give any representation or warranty in respect of the property.
What's included
Garden
Parking
TypeSemi-detached house
Bedrooms2
Bathrooms1
HeatingGas Central
Location
Map loading soon
Neighborhood data on demand
Nearby essentials will load when this section comes into view.
Listed on
Mortgage calculator
Estimated monthly payment
1.899 €/mo
Down payment10 % · 38.362 €
38.362 €345.255 € loan
Term
Total repayable569.849 €
Interest rate4.40 %
Representative estimate · Landomo is not a mortgage broker. · Rates updated April 2026