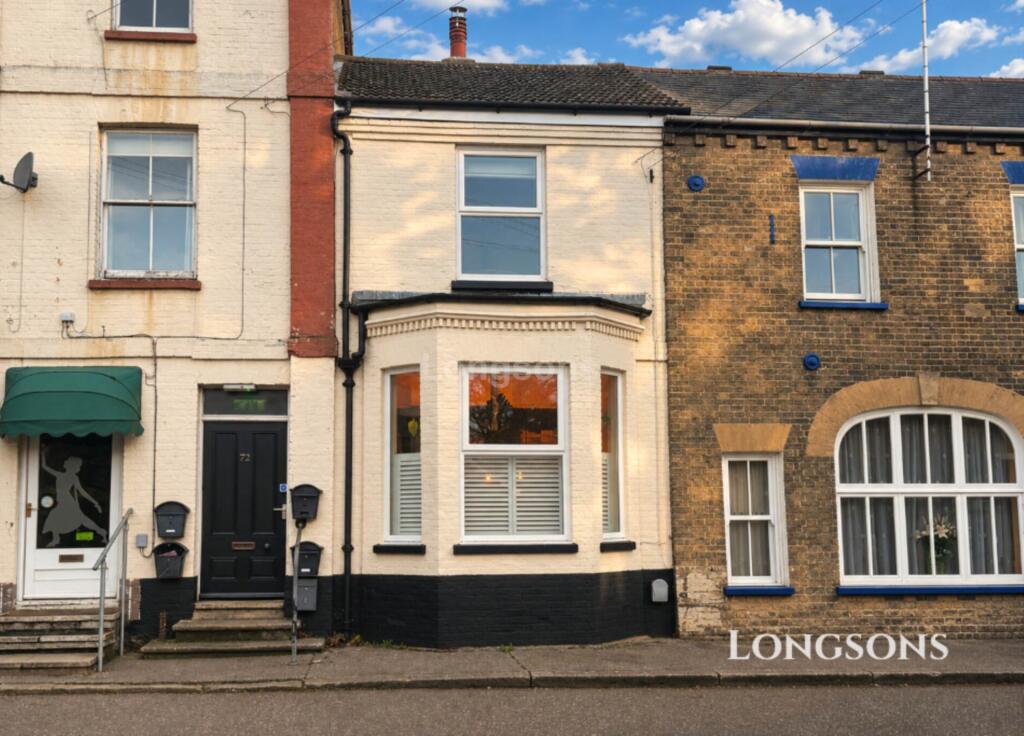
2-bed apartment for sale, 78 m²
Peterborough
2 bedrooms·2 bathrooms
161.448 €
2.070 €/m²
Listed Nov 9, 2026
About this listing
Located within close proximity to Swaffham town centre and all of its amenities, Longsons are delighted to bring to the market this beautifully presented spacious two bedroom split level apartment offering lounge/dining room with woodburning stove, modern kitchen, en-suite shower room, separate bathroom, off-road parking for one vehicle as well as UPVC double glazing. The perfect investment property or ideal first buy, viewing is recommended.
Briefly the property offers lounge/dining room with woodburning stove, modern kitchen, hallway, bathroom, two bedrooms, en-suite shower room, electric night storing heating, UPVC double glazing and off-road parking for one vehicle.
Swaffham
Swaffham, situated in the heart of Norfolk, is a sought-after market town that boasts a wide range of independent shops, traditional pubs, and delightful restaurants and cafes. This vibrant town is well-served, offering amenities like a Waitrose, Tesco and other supermarkets, a fantastic Saturday market, three doctors` surgeries, abundant free parking, as well as three primary schools and a secondary school. With its proximity to the A47, you can reach Kings Lynn in approximately 15 miles and the bustling city of Norwich in around 30 miles. Additionally, excellent bus services connect to nearby villages and surrounding towns and cities. Being in the heart of Norfolk, Swaffham is in the perfect location for the North Norfolk Coast, Thetford Forestry Commission, and close to train links to Cambridge and London. Dereham 12 miles, Watton 10 miles, Norwich 34 miles.
Lounge/Dining Room - 19'11" (6.07m) x 12'8" (3.86m)
Wooden entrance door, UPVC double glazed bay windows to front, electric night storage heater, fireplace with inset wood burning stove, door to kitchen.
Kitchen - 12'0" (3.66m) x 8'5" (2.57m)
Fitted cabinets to floor and wall with laminate work surface over and tiled splashback, inset composite singlel sink unit with mixer tap and drainer, integrated fan oven with integrated induction hob over and extractor hood, space and plumbing for washer/dryer, space for under counter fridge/freezer, stairs to first floor, door to hallway.
Hallway
Rear entrance door, access to bathroom and bedroom two.
Bathroom
WC, bath with mixer tap, hand wash basin, fitted cupboards and shelves, obscure UPVC double glazed window to rear.
Bedroom Two - 14'9" (4.5m) x 9'0" (2.74m)
UPVC double window to rear.
First Floor Landing
Airing cupboard housing hot water cylinder
Bedroom One - 15'7" (4.75m) x 11'10" (3.61m)
UPVC double glazed window to front, access to en-suite shower room.
En-Suite Shower Room
Corner shower cubicle, WC, hand wash basin, extractor fan.
Rear of Property
Shared parking area to the rear with one allocated parking space.
Agent`s Note
EPC rating E44 (Full copy available on request).
Council tax band A (Own enquiries should be made via Breckland District Council).
Agent`s Note 2
Leasehold Disclaimer
We have been made aware that the property is Leasehold. Further information should be obtained from your legal representative.
Approx 107 years left on lease.
£1,372.00 per annum service charge.
£60.00 ground rent per annum.
Notice
Please note we have not tested any apparatus, fixtures, fittings, or services. Interested parties must undertake their own investigation into the working order of these items. All measurements are approximate and photographs provided for guidance only.
Area78 m²
Bedrooms2
Bathrooms2
SubtypeStandard flat
HeatingNight Storage, Double Glazing
Location
Map loading soon
Neighborhood data on demand
Nearby essentials will load when this section comes into view.
Listed on
Mortgage calculator
Estimated monthly payment
799 €/mo
Down payment10 % · 16.145 €
16.145 €145.303 € loan
Term
Total repayable239.825 €
Interest rate4.40 %
Representative estimate · Landomo is not a mortgage broker. · Rates updated April 2026