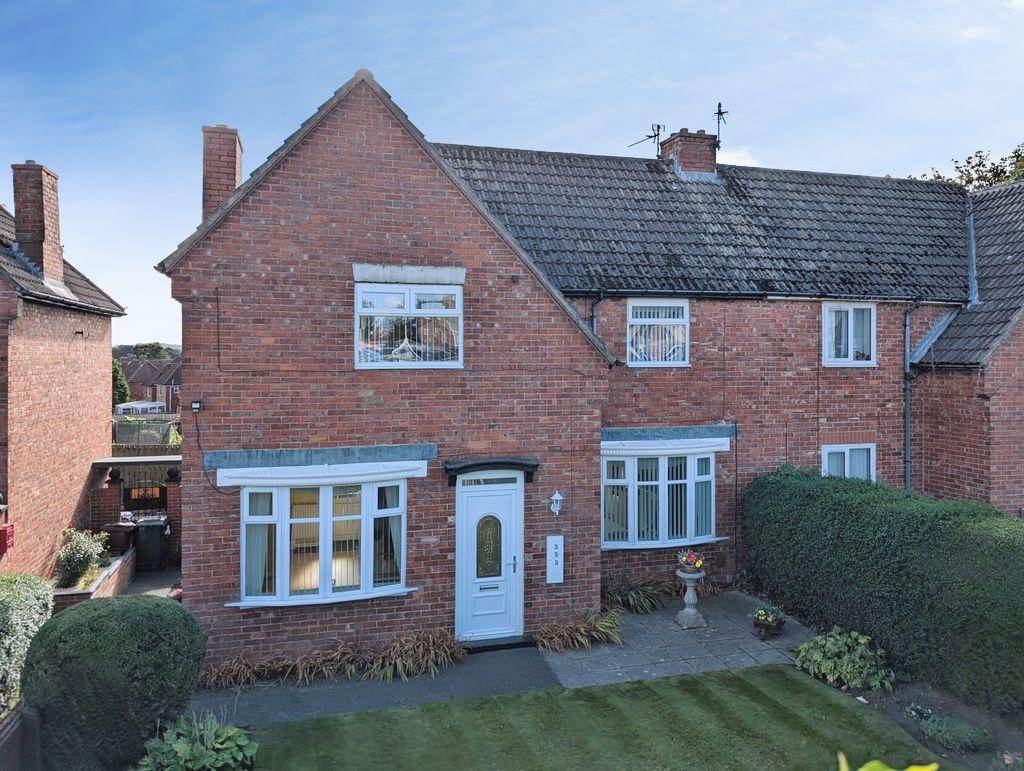
House for sale
Newcastle Upon Tyne
2 bedrooms·1 bathroom
188.162 €
Listed Oct 3, 2026
About this listing
Situated close to amenities and public transport links is this semi detached house in Pendower Estate. The property was originally three bedrooms, and can easily be converted back to this. Accommodation to the ground floor briefly comprises of hallway, lounge, dining room and kitchen. To the first floor is a landing, two bedrooms and bathroom. Externally, there are gardens to the front and rear. The property is situated close to local public transport routes to and from Newcastle city centre, the MetroCentre, and easy access to the A1 and A69. Early viewing is recommended. Council Tax Band: A EPC Rating: D AGENTS NOTE Please note that the AML fee covers the cost of carrying out the required identity and anti-money laundering checks. Once these checks have been completed, the fee cannot be refunded, even if the property purchase does not go ahead. PRIMARY SERVICES SUPPLY Electricity: Mains Water: Mains Sewerage: Mains Heating: Gas Broadband: Fibre Mobile Signal Coverage Blackspot: No Parking: On Street Parking MINING The North East region is famous for its rich mining heritage and therefore it will be beneficial to conduct a mining search. Confirmation should be sought from a conveyancer as to its effect on the property, if any. RESTRICTIONS AND RIGHTS Listed? No Conservation Area? No Restrictions on property? No Easements, servitudes or wayleaves? No Public rights of way through the property? No RISKS Flooding in last 5 years: No Risk of Flooding: Zone 1 Any flood defences at the property: No Coastal Erosion Risk: Low Known safety risks at property (asbestos etc…): No BUILDING WORKS Any known planning permissions or proposals in the immediate locality: No Outstanding building works at the property: No ACCESSIBILITY This property has no accessibility adaptations. TENURE It is understood that this property is freehold, but should you decide to proceed with the purchase of this property, the Tenure must be verified by your Legal Adviser. Hallway Stairs to first floor landing. Radiator. Lounge - 22' 7'' x 11' 7'' (6.88m x 3.53m) Double glazed bay window to the front. Sliding doors to the rear. Double glazed window to the rear. Dining Room - 13' 3'' x 9' 10'' (4.04m x 2.99m) Double glazed bow bay window to the front. Radiator. Opens into kitchen. Kitchen - 16' 3'' x 6' 2'' (4.95m x 1.88m) Door to the rear. Sink/drainer. Plumbed for washing machine. Gas hob. Electric oven. Radiator. First Floor Landing Bedroom One - 14' 2'' x 10' 7'' (4.31m x 3.22m) Dual aspect, double glazed windows to the front and rear. Radiator. Bedroom Two - 12' 9'' x 18' 7'' max (3.88m x 5.66m) Dual aspect, double glazed windows to the front and rear. Two radiators. This room can be easily converted to two separate rooms, measurements for each would be 12' 9'' x 9' 1'' (3.88m x 2.77m) and 9' 7'' x 9' 11'' (2.92m x 3.02m) Bathroom - 11' 9'' x 6' 2'' (3.58m x 1.88m) Two frosted double glazed windows to the rear. Double glazed window to the rear. Corner bath. Pedestal wash hand basin. Low level WC. Heated towel rail. External Gardens to the front and rear. Council Tax Band: A Tenure: Freehold
What's included
Garden
TypeSemi-detached house
Bedrooms2
Bathrooms1
Energy ClassD
HeatingAsk Agent
Location
Map loading soon
Neighborhood data on demand
Nearby essentials will load when this section comes into view.
Mortgage calculator
Estimated monthly payment
932 €/mo
Down payment10 % · 18.816 €
18.816 €169.346 € loan
Term
Total repayable279.508 €
Interest rate4.40 %
Representative estimate · Landomo is not a mortgage broker. · Rates updated April 2026