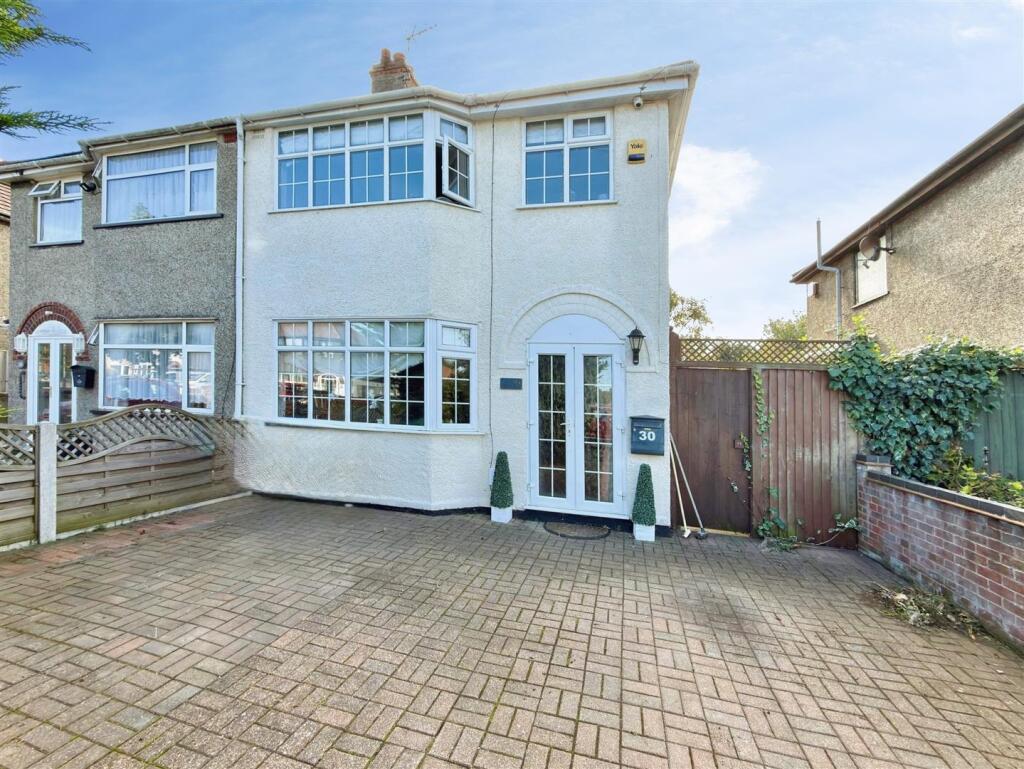
House for sale, 108 m²
Lowestoft
3 bedrooms·2 bathrooms
346.186 €
3.205 €/m²
Listed Oct 13, 2026
About this listing
Aldreds are delighted to offer this beautifully presented and thoughtfully extended 1930s three-bedroom semi-detached family home, situated in the highly sought-after North Oulton Broad location. Offering spacious and versatile accommodation throughout, the property welcomes you via an entrance hall featuring an attractive galleried staircase. The ground floor comprises a bathroom, three reception rooms and an impressive open-plan kitchen/diner, complete with a vaulted ceiling and separate utility area, creating an ideal space for modern family living and entertaining. To the first floor are three well-proportioned bedrooms, served by a central galleried landing and a family shower room. Maintained to an excellent standard throughout, the property boasts tasteful neutral décor, quality fixtures and fittings, gas central heating and uPVC double glazing, allowing prospective purchasers to enjoy a stylish and comfortable home. The location is equally appealing, with Normanston Park, woodland walks and the beautiful Broads National Park all within walking distance. Convenient railway links to Norwich and a choice of local schools rated Outstanding by Ofsted further enhance the property's appeal to families and commuters alike. Extended family homes of this quality, in such a desirable location, rarely come to the market. An early viewing is highly recommended to fully appreciate all that this wonderful home has to offer
Wide Entrance Hall - Laminate flooring, uPVC entrance door, galleried staircase leading to the first floor, understairs storage cupboard, Victorian style radiator, flat plastered and coved ceiling, power points.
Ground Floor Wc - Fitted bathroom flooring, low level WC, hand basin, uPVC window.
Ground Floor Bathroom - Laminate flooring, flat plastered and coved ceiling, freestanding bath with feature shower mixer tap, part tiled walls, radiator.
Lean To/Utility Room - Vinyl flooring, polycarbonate roof, large aspect uPVC windows, power points, plumbing for a washing machine, space for white goods.
Lounge - 3.89 x 3.34 (12'9" x 10'11" ) - Laminate flooring, flat plastered and coved ceiling, uPVC bay window, radiator, power points, TV point, feature fireplace, wide opening leading to:-
Dining Room - 3.94 x 3.05 (12'11" x 10'0") - Laminate flooring, coved ceiling, radiator, feaure stained glass window, wide opening leading to:-
Sitting Room - 3.78 x 5.16 (12'4" x 16'11") - Fitted carpet, flat plastered and coved ceiling, brick fireplace with open fire, TV point, power points, radiator, uPVC window, wide opening leading to:-
Kitchen/Diner - 2.92 x 4.64 (9'6" x 15'2") - Timber effect luxury vinyl flooring, quality fitted kitchen units with extended work surfaces, built-in stainless steel oven with matching four burner ceramic hob, enclosed extraction cooker hood, double stainless steel sink with single drainer, tiled splashbacks, integrated dishwasher, integrated fridge, feature vaulted ceiling, skylighting, spotlights, double patio uPVC doors leading out to the rear garden, radiator, power points.
Central Galleried Landing - Three separate bedrooms and a shower room leading separately off. Fitted carpet, uPVC window, flat plastered and coved ceiling, loft access leading to insulated loft space.
Bedroom 1 - 3.29 x 3.80 (10'9" x 12'5") - Fitted carpet, uPVC window, radiator, power points, TV point.
Bedroom 2 - 3.52 x 3.73 (11'6" x 12'2") - Fitted carpet, flat plastered ceiling, uPVC window, radiator, power points.
Bedroom 3 - 2.55 x 1.99 (8'4" x 6'6") - Laminate flooring, uPVC window, radiator, power points, TV point.
Shower Room - Vinyl flooring, modern shower suite comprising of an oversized fully tiled shower cubicle, low level WC, corner vanity sink unit, full length heated towel rail, uPVC window, extractor fan, flat plastered ceiling, spotlighting.
Outside - To the front of the property there is a spacious driveway providing ample off road parking, enclosed by low level brick walls and high shrubs. Outside to the rear there is a beautifully presented south facing lawned garden with a front and rear patio seating area, two timber pergolas - ideal for bistro style dining, all enclosed by high fencing with a private rear and side aspect, footpath leading to front driveway.
Ref: L2729/10/26 -
What's included
Garden
Parking
TypeSemi-detached house
Living Area108 m²
Bedrooms3
Bathrooms2
HeatingGas Central
MunicipalityLowestoft
Location
Map loading soon
Neighborhood data on demand
Nearby essentials will load when this section comes into view.
Listed on
Mortgage calculator
Estimated monthly payment
1.714 €/mo
Down payment10 % · 34.619 €
34.619 €311.567 € loan
Term
Total repayable514.246 €
Interest rate4.40 %
Representative estimate · Landomo is not a mortgage broker. · Rates updated April 2026