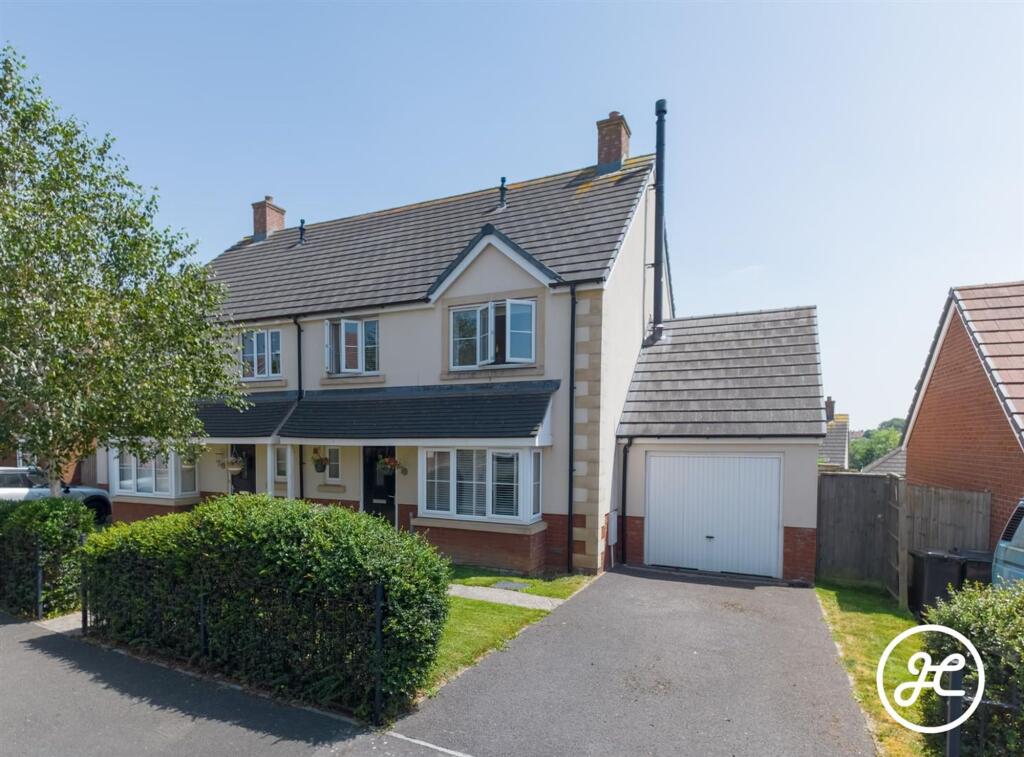
House for sale, 98 m²
Taunton
4 bedrooms·2 bathrooms
395.220 €
4.032 €/m²
Listed Jun 26, 2026
About this listing
NO ONWARD CHAIN. Back on the Market Due to a Collapsed Chain.
Situated within a popular modern development, this attractive four-bedroom semi-detached home was built in 2016 by the reputable Summerfield Homes and benefits from a south-facing rear garden, garage and driveway. The property enjoys a highly convenient position, with Haygrove School nearby and easy access to a range of local amenities. Beautiful open green spaces can be found at The Meads Eco Park and St Matthew’s Field, home to Bridgwater Parkrun, perfect for outdoor enthusiasts. Excellent transport links are also close at hand, providing straightforward access to Bridgwater town centre and Hinkley Point, making this an ideal choice for both families and commuters alike.
EPC Rating: C
ACCOMMODATION
This well-presented, double-glazed and gas centrally heated home briefly comprises an inviting entrance hallway with cloakroom, a lounge featuring a wood-burning stove, and a spacious open-plan kitchen/diner ideal for modern living and entertaining. To the first floor, the property offers four bedrooms, including a primary bedroom with an en-suite shower room, along with a contemporary family bathroom accessed from the landing. Externally, the property benefits from an attractive lawned front garden, a driveway and garage to the side, and a south-facing, enclosed rear garden featuring both lawned and seating areas—perfect for outdoor relaxation.
LOCATION
Positioned to the west of Bridgwater's town centre, this small development is positioned within easy reach of the town centre and has a number of nearby amenities including children’s play area, convenience store, post office, fish and chip shop, hairdressers and Bridgwater Cricket and Bowls Clubs. The location is particularly popular with families as Haygrove School, located off Durleigh Road, is one of Bridgwater’s premier secondary schools. A short distance away, Bridgwater Town Centre offers a wide range of amenities and has excellent transport links to the M5 motorway and mainline rail link. To the West is the Quantock Hills, an Area of Outstanding Natural Beauty.
ADDITIONAL INFORMATION
Tenure: Freehold Estate/Management Charge: No EPC Rating: C Council Tax Band: C UTILITIES Water supply: Mains Sewerage: Mains Electricity Supply: Mains Mains Gas Supply: Yes Central Heating: Yes - Gas FLOODING No Flooding in the last 5 years. Flood Information: flood-map-for-planning.service.gov.uk/location. BROADBAND & MOBILE COVERAGE For an indication of specific speeds and supply or coverage in the area, we recommend that potential buyers use the Ofcom checkers below: checker.ofcom.org.uk/en-gb/mobile-coverage checker.ofcom.org.uk/en-gb/broadband-coverage
Disclaimer
Joseph Casson Estate Agency Limited gives notice that:
1. This advert is intended as a general guide to the property and should not be relied upon for any purpose.
2. This advert does not constitute any part of an offer or contract.
3. We have not carried out a structural survey, and the services, appliances and fittings have not been tested or assessed. Purchasers must satisfy themselves as to their condition and suitability.
4. All photographs, measurements, floor plans and distances referred to are provided for guidance only.
5. It should not be assumed that the property has all necessary planning permissions, building regulation approvals or other statutory consents.
6. Whilst we have taken care to describe the property as accurately as possible, if there is anything of particular importance to you, including any concerns or sensitivities, or if you require further information, please raise these matters prior to arranging a viewing.
What's included
Garden
Parking
Fireplace
TypeSemi-detached house
Living Area98 m²
Bedrooms4
Bathrooms2
Energy ClassC
HeatingGas Central
Location
Map loading soon
Neighborhood data on demand
Nearby essentials will load when this section comes into view.
Listed on
Mortgage calculator
Estimated monthly payment
1.957 €/mo
Down payment10 % · 39.522 €
39.522 €355.698 € loan
Term
Total repayable587.085 €
Interest rate4.40 %
Representative estimate · Landomo is not a mortgage broker. · Rates updated April 2026