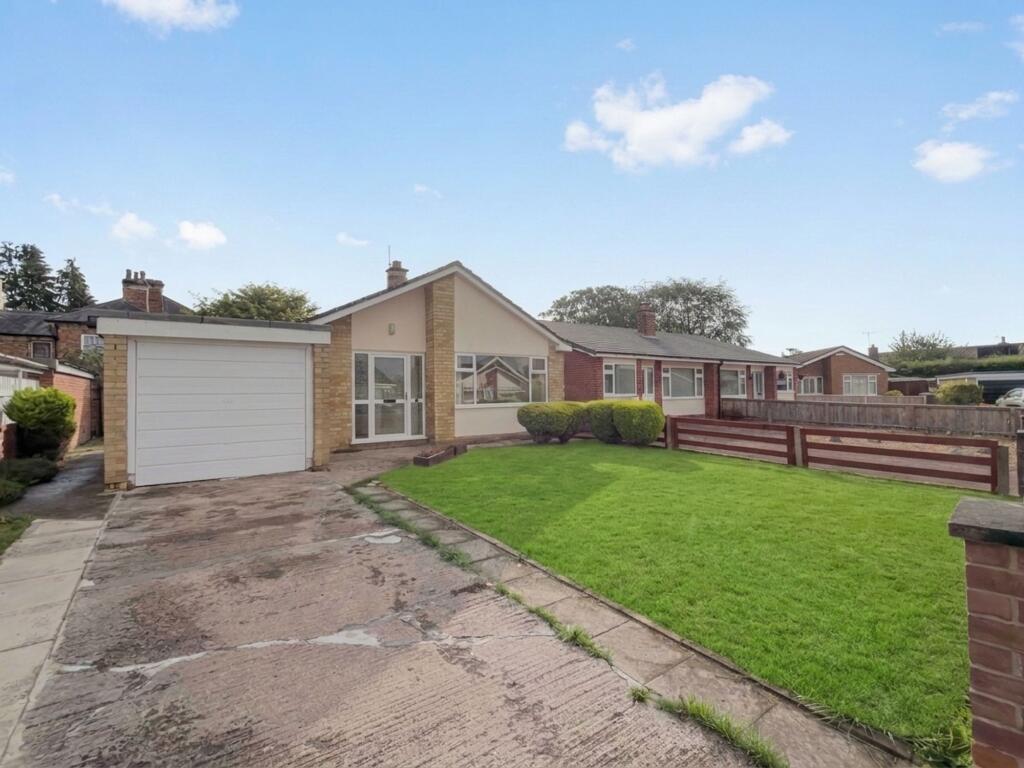
House for sale, 79 m²
York, Sowerby
3 bedrooms·1 bathroom
349.589 €
4.425 €/m²
Listed Feb 26, 2026
About this listing
This chain free, detached three-bedroom bungalow offers well-proportioned accommodation throughout and presents an excellent opportunity for buyers looking to update and personalise a home to their own taste. The property features a spacious living and dining area with ample room for both seating and entertaining.
The kitchen provides a practical layout with a range of units, good storage, and space for appliances, as well as a large window overlooking the garden and a door giving direct outside access. There are three comfortable bedrooms and a family bathroom, all offering scope for improvement and modernisation.
Externally, the property benefits from a generous private rear garden, mainly laid to lawn with a patio area and several useful storage sheds. The front garden is designed for low maintenance and leads to a private entrance. Off-road parking is available for multiple vehicles, along with a garage providing additional storage or parking.
Just a short walk along Front Street to Thirsk Market Place, this property is ideal for anyone wanting easy access to the Towns amenities.
Entrance Hall
1.3m x 2.03m
Entering through the UPVC, double glazed door into a handy hall space with built in storage,
Kitchen
4.24m x 2.76m
Fitted with a range of base and wall units, the kitchen houses an electric oven, washing machine and has space for a tall fridge freezer. Access is given to the side of the property which allows entry to the rear of the garage and the garden.
Living Room
5.15m x 3.66m
A bright room, situated to the front elevation, with large, double glazed window. The room has a wall mounted radiator and fire place.
Inner Hallway
3.58m x 1.82m
Connecting the living and kitchen areas to the bedrooms and bathroom, offering loft access and built in storage cupboards.
Bedroom 1
4.78m x 3.1m
Situated to the rear of the property with a large, double glazed window looking out to the garden. The room has a built in wardrobe and wall mounted radiator.
Bedroom 2
3.33m x 3.32m
Situated to the rear of the property with a large, double glazed window looking out to the garden.
Bedroom 3
2.51m x 2.75m
A single size bedroom, set to the side with views out to the side garden area via the double glazed window.
Bathroom
2.13m x 2.29m
Bathroom consists of a white toilet, hand basin and bath with shower over.
Garage
3.77m x 2.31m
With up and over door to the front and a pedestrian door to the rear. With light and poser.
Garden
A spacious garden that spans the rear and side of the bungalow, mainly laid to lawn, with additional patio areas providing both sunny spots and shaded areas as required.
Front Garden
To the front is a large lawn area with low level walled boundary.
Parking - Driveway
Parking - Garage
Disclaimer
Nove gives notice that these particulars are set out as a general outline for guidance only and do not constitute any part of an offer or contract. Details are given without responsibility, and neither Nove nor any employee or agent has authority to make or give any representation or warranty in relation to the property. Any areas, measurements, or distances referred to are approximate, and any plans are for identification purposes only. Any services, systems, and appliances referred to have not been tested by Nove and no warranty can be given as to their working order. Purchasers must satisfy themselves by inspection or otherwise as to the correctness of each statement contained in these particulars.
What's included
Terrace
Garage
Parking
Key Stats
Key Stats
TypeDetached house
Living Area79 m²
Bedrooms3
Bathrooms1
HeatingGas Central
Location
Map loading soon
Neighborhood data on demand
Nearby essentials will load when this section comes into view.
Listed on
Mortgage calculator
Estimated monthly payment
1.731 €/mo
Down payment10 % · 34.959 €
34.959 €314.630 € loan
Term
Total repayable519.302 €
Interest rate4.40 %
Representative estimate · Landomo is not a mortgage broker. · Rates updated April 2026