House for sale
Swindon
2 bedrooms·2 bathrooms
378.206 €
Listed Sep 21, 2026
About this listing
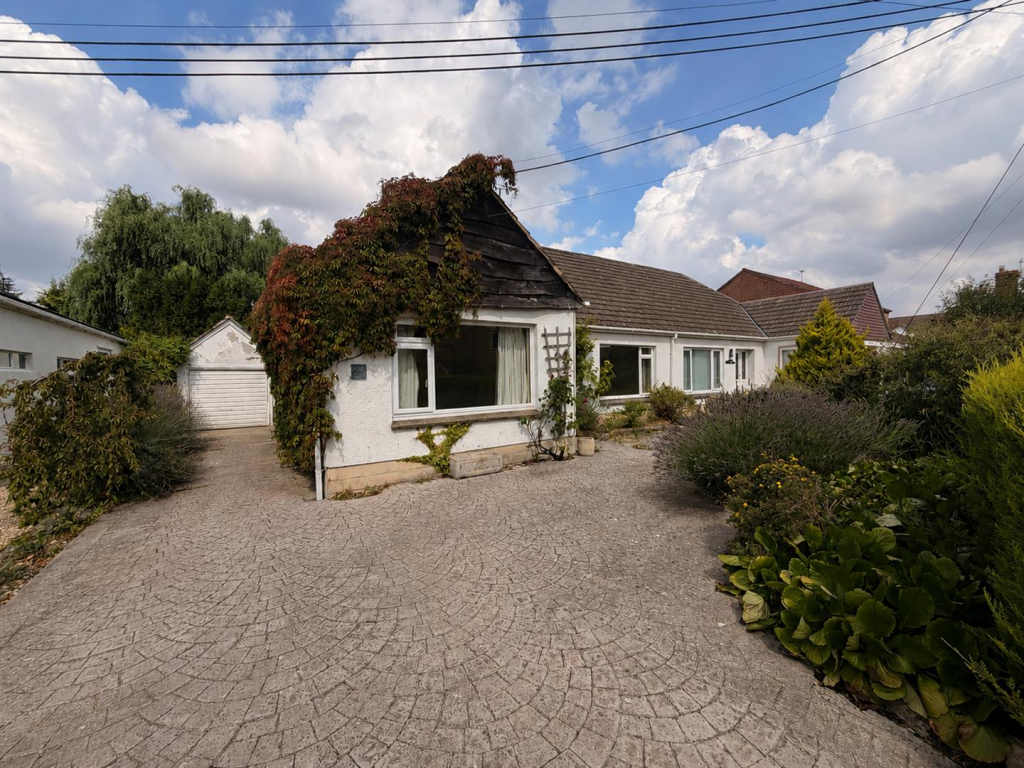
NO ONWARD CHAIN. This two bedroom bungalow sits on the northern side of Chippenham, providing good access to the M4. A highlight is the large established mature garden. The property is in need of modernisation and offers potential for extension and/or loft conversion subject to the necessary consents. Internally the layout offers generous living space with reception hall, sitting room, snug, kitchen/dining room leading into the rear garden. Two double bedrooms and a shower room. Additional benefits include double glazing and gas central heating. To the front is a lawned garden and driveway providing off road parking leading to an attached garage. The sizeable mature rear garden is a standout feature being planted with mature shrubs and trees affording a good degree of privacy.
Situation - The property is ideally situated on the northern outskirts of the town close to open countryside yet only two minutes' drive from the town centre and mainline railway station (London-Paddington). Junction 17 of the M4 motorway can be reached in five minutes offering commuting to the major centres of Bath, Bristol, Swindon & London.
Accommodation Comprising: - Obscure uPVC double glazed Entrance Door with side panels to:
Reception Hall - Radiator. Ladder style steps to attic room. Doors to
Sitting Room - Double glazed window to front. Large opening into extra space that can be used for a multiple of
Family Room/Snug - Versatile space that can be study, snug, family room.
Dining Room - Double glazed patio doors to garden. Double glazed window to side. Radiator.
Kitchen - Double glazed door and window to rear and side. Radiator. Cupboard housing hot water cylinder. Range of drawer and cupboard base units with matching wall mounted cupboards. Tiled to principal areas. Rolled edge worksurfaces with inset single bowl single drainer unit with chrome mixer tap. Low level Integrated oven and gas hob. Space and plumbing for washing machine.
Bedroom One - Double glazed window to rear. Radiator.
Bedroom Two - Double glazed window to front. Radiator.
Shower Room - Obscure double glazed window to rear. Radiator. Close coupled WC. White Pedestal wash basin. Electric shower. Aqua panels to principal areas.
Attic Room - Double glazed window to rear. Doorway to ensuite.
Ensuite - Shower cubicle with mixer shower. Close coupled WC. Wash basin. Radiator.
Outside -
Front Garden - Block paved driveway with the remainder being laid to lawn and scrubs. Enclosed by low level wall and hedging.
Rear Garden - A mature garden Paved seating area, planted borders with the remainder laid to lawn. Greenhouse. Side access.
Garage - Up and over door with power and light.
Directions - From the town centre proceed through the railway arches leading out of town along the one way system into Marshfield Road. Keep in the right hand lane and bear right into Park Lane. At the roundabout take the second exit into Langley Road continue up the hill. Continue straight over at the mini roundabout and take the turning left into Hill Corner Road, follow the road around to the left and the property can be found on the right hand side.
What's included
Garden
Parking
TypeSemi-detached house
Bedrooms2
Bathrooms2
HeatingAsk Agent
Location
Map loading soon
Neighborhood data on demand
Nearby essentials will load when this section comes into view.
Listed on
Mortgage calculator
Estimated monthly payment
1.873 €/mo
Down payment10 % · 37.821 €
37.821 €340.385 € loan
Term
Total repayable561.811 €
Interest rate4.40 %
Representative estimate · Landomo is not a mortgage broker. · Rates updated April 2026