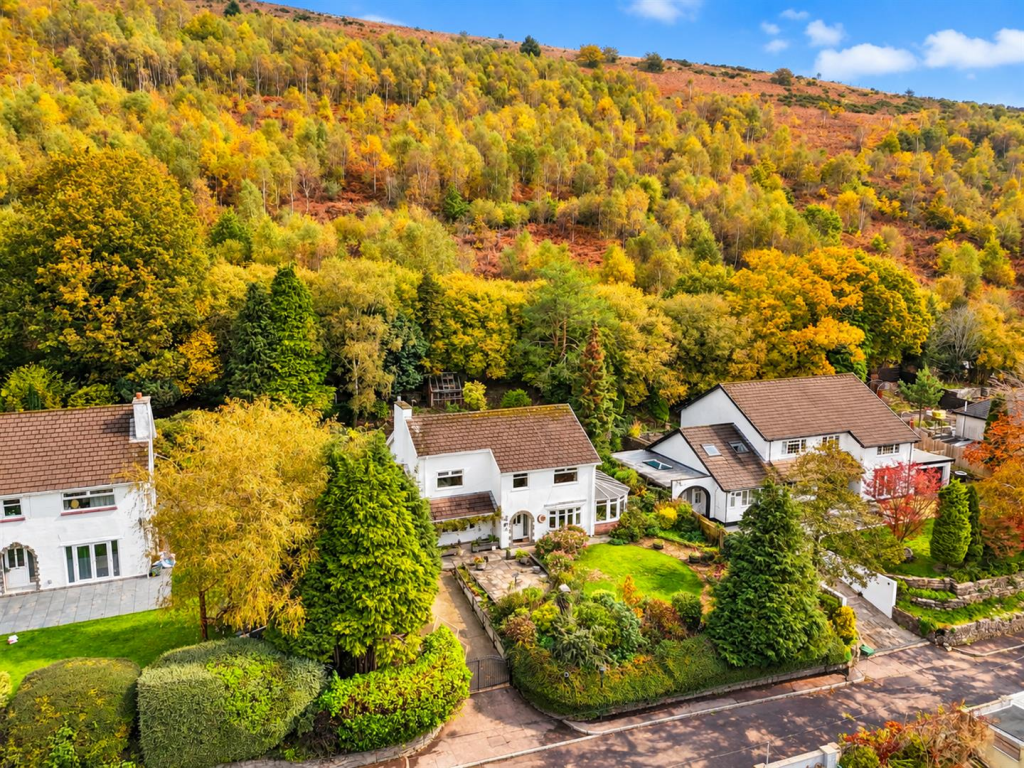
House for sale, 186 m²
Abertridwr, Aber Valley
4 bedrooms·3 bathrooms
563.144 €
3.028 €/m²
Listed Nov 3, 2026
About this listing
***IMPRESSIVE FOUR BEDROOM DETACHED PROPERTY ON PRIVATE ROAD*** A unique opportunity to acquire this substantial family home spanning over approximately 2000 sq. ft, offering impressively spacious rooms throughout.
Being sold with no onward chain, this family home offers an imposing entrance hallway, extensive living area, separate study room, downstairs WC, kitchen/breakfast room leading to a private conservatory which allows you to appreciates the surrounding countryside landscape. To the first floor, there are four double bedrooms with the master offering an ensuite shower room. Further to this is a large family bathroom comprising four piece suite.
Externally the property is entered via a private road with entry granted for only select houses. Entered via gated access, the front garden offers panoramic views of Abertridwr and surrounding countryside and comprises of lawned and patio area. The driveway offers ample parking and leads to an integral garage fitted with power and electric. There is side access to an external utility room which offer versatile space for outdoors. The rear garden offers separate tiered sections, including a large patio area with steps to further sections of matured gardens and surround offering privacy and remarkable views.
Entrance Porch -
Entrance Hallway - Entered via PVC door. Large entrance hallway with stairs leading to first floor. Door into;
Living Room - 6.73m x 4.50m (22'1 x 14'9) - PVC Window to front. French door to rear;
Study - 3.56m x 2.87m (11'8 x 9'5) - PVC bow window to front.
Kitchen/Diner - 5.49m x 3.56m (18 x 11'8) - Fitted with a range of matching base and wall units with worktop space over. Inset PVC 1 and 1/2 sink, integrated electric oven and gas hob. Space for fridge freezer. Breakfast bar with separate dining space for table and chairs. Doors into;
Conservatory - 5.36m x 3.20m (17'7 x 10'6) - Currently used as an additional sitting room. PVC French doors to rear;
Wc - Fitted with low level WC and wash hand basin. PVC Window to rear. Storage cupboard.
Landing - Access to all first floor rooms;
Master Bedroom - 4.83m x 3.56m (15'10 x 11'8) - PVC Window to front. Fitted cupboards. Storage cupboard. Door into;
Ensuite Wc - Fitted with WC and wash hand basin. PVC window to side;
Bedroom Two - 4.50m x 3.33m (14'9 x 10'11) - PVC Window to rear. Built in storage cupboard;
Bedroom Three - 4.01m x 3.12m (13'2 x 10'3) - PVC Window to front;
Bedroom Four - 3.51m x 2.67m (11'6 x 8'9) - PVC Window to front. Built in wardrobe.
Bathroom - Large bathroom comprising four piece suite comprising corner bath, shower cubicle, WC and wash hand basin. PVC window to rear;
Garage - 5.21m x 3.63m (17'1 x 11'11) - Electric door. Fitted with power and lighting.
External Utility Room - 3.63m x 1.80m (11'11 x 5'11) -
Outside -
What's included
Garden
Garage
TypeDetached house
Living Area186 m²
Bedrooms4
Bathrooms3
Energy ClassC
HeatingGas Central
MunicipalityAbertridwr
Location
Map loading soon
Neighborhood data on demand
Nearby essentials will load when this section comes into view.
Listed on
Mortgage calculator
Estimated monthly payment
2.788 €/mo
Down payment10 % · 56.314 €
56.314 €506.830 € loan
Term
Total repayable836.531 €
Interest rate4.40 %
Representative estimate · Landomo is not a mortgage broker. · Rates updated April 2026