House for sale, 109 m²
Chester
3 bedrooms·1 bathroom
407.854 €
3.742 €/m²
Listed Sep 7, 2026
About this listing
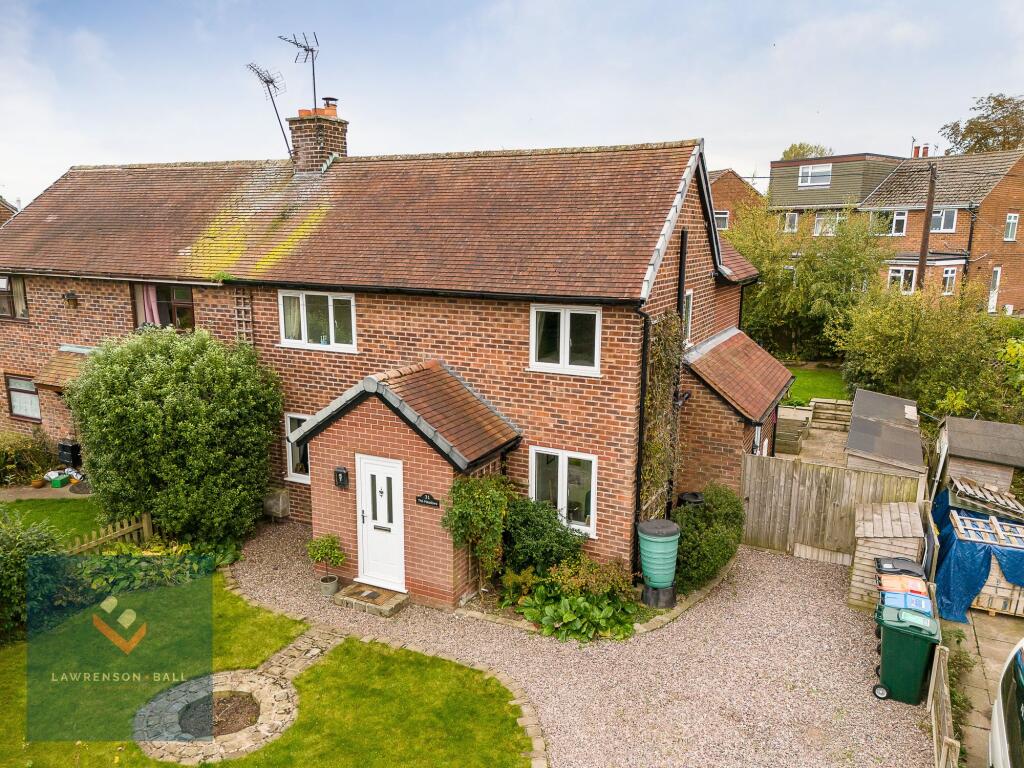
This extended and beautifully presented semi-detached home is situated on a quiet lane with far reaching open countryside views to the front. The bright and spacious accommodation on offer briefly comprises; entrance porch, hall, living room, open plan family/dining room, kitchen, utility room, ground floor WC, ground floor study, three bedrooms and large four piece bathroom. Externally there are gardens to the front and rear with the rear garden being South facing. There is a also a driveway providing off road parking. The property is double glazed and warmed by gas fired central heating and a log burner in the living room. In addition there is also active planning permission granted for a further two storey side extension (CWAC ref 10/10950/FUL).
Viewing is essential to appreciate this fabulous home.
Entrance Porch
This very useful fully enclosed porch area has double glazed window to the side and double glazed front entrance door. There is also a large storage cupboard ideal for coats and shoes.
Hall
An inner hall with radiator and stairs leading to the first floor.
Living Room
A bright and spacious principle reception room with large double glazed window to front. Log burner set into chimney breast. Glazed double doors through to family room.
Family/Dining Room
Located in the rear extension, this room is flooded with natural light thanks to the South facing bifold doors opening out on the rear garden double glazed window to rear and three skylights. Multiple built in storage cupboards providing lots of useful storage space. Open plan through to kitchen.
Kitchen
Fitted with a modern range of wall and base units with solid wood worksurface over. Newly fitted integrated dishwasher. Space and provision for range style cooker. Below stairs pantry area with solid work surface and space for fridge/freezer.
Utility Room
A very useful room in any family home. Space and plumbing for washing machine and tumble dryer. Double glazed side access door. Space for coats and shoes.
Ground Floor WC
Fitted with a modern white suite comprising; low level WC and wash hand basin. Radiator. Half tiled walls.
Study
A perfect office space for working from home. Double glazed window to front. Radiator.
First Floor Landing
Double glazed window to rear. Loft access with pull down ladder.
Bedroom One
This large and bright master bedroom has double glazed windows to the front and side. The front window has far reaching unspoiled views across open farmland. Built in wardrobes and airing cupboard housing large. modern hot water cylinder. Radiator.
Bedroom Two
A good size double bedroom with double glazed window to the front overlooking open farmland. Built in wardrobes. Radiator.
Bedroom Three
A delightful bedroom with double glazed window overlooking the rear garden. Radiator.
Bathroom
A large bathroom recently fitted with a very modern four piece white suite comprising low level WC, wash hand basin, contemporary bath with mixer tap and shower attachment and separate large shower cubicle with over head shower and hand held attachment. Heated towel rail. Underfloor heating. Double glazed window to rear.
Front Garden
To the front of the property is a lawned garden with borders containing a variety of mature shrubs. A gravelled driveway provides off road parking for several vehicles.
Rear Garden
To the rear of the property is a generous South facing garden mainly laid to lawn. There is a paved patio area which is a sun trap and provides an ideal space for al fresco dining and there are beds, borders containing a variety of trees and shrubs as well as raised vegetable beds. There is also a delightful timber summerhouse.
What's included
Parking
Key Stats
Key Stats
TypeSemi-detached house
Living Area109 m²
Bedrooms3
Bathrooms1
HeatingAsk Agent
Location
Map loading soon
Neighborhood data on demand
Nearby essentials will load when this section comes into view.
Listed on
Mortgage calculator
Estimated monthly payment
2.020 €/mo
Down payment10 % · 40.785 €
40.785 €367.069 € loan
Term
Total repayable605.853 €
Interest rate4.40 %
Representative estimate · Landomo is not a mortgage broker. · Rates updated April 2026