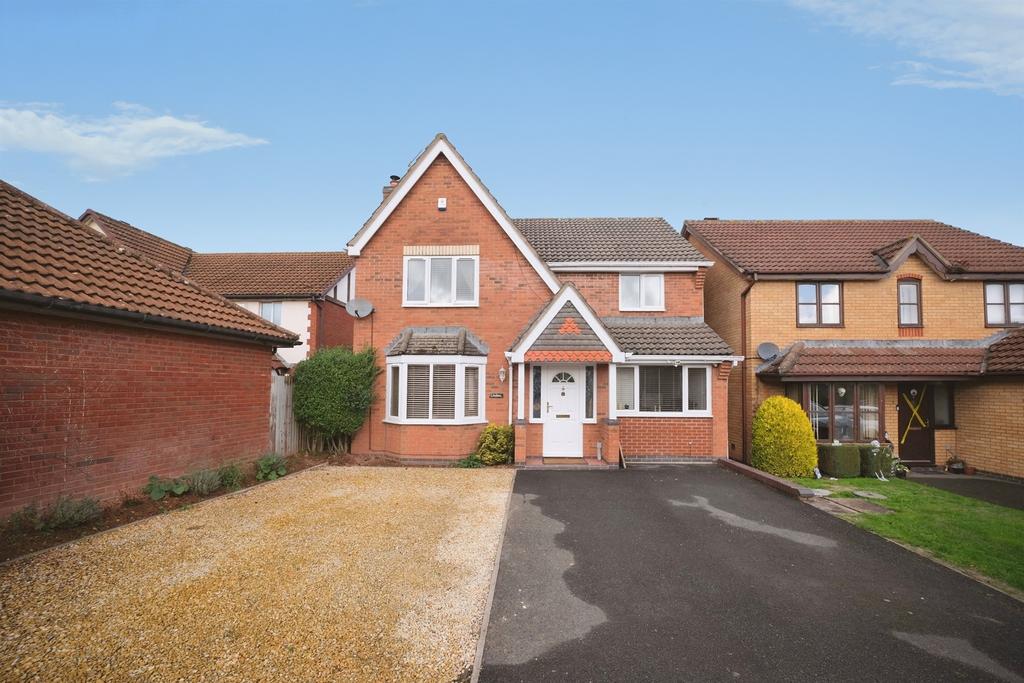
House for sale
Hereford
4 bedrooms·4 bathrooms
418.685 €
Listed Nov 9, 2026
About this listing
SUMMARY Boasting a deceptively large and impressive floorplan, this home provides an ideal opportunity for those looking to upsize. With the perfect mix of family and private space, alongside being modern and well-presented throughout, this detached four/five bedroom home has it all. DESCRIPTION Being offered with NO ONWARD CHAIN is this large detached family home, located in the popular residential area of Belmont - South of Hereford City. Upon arrival, buyers are greeted with driveway parking to the front, suitable for multiple vehicles and with the front door giving access to the entrance hall. To the ground floor, buyers can expect an adaptable downstairs space which can be used as a fifth bedroom with en-suite shower room or additional reception room, perfect for a games or office area alongside a large open-plan living area comprising a large lounge, kitchen diner with integrated appliances and conservatory to rear. The impressive garden offers a private patio, lawn area, decked area with a sizable entertaining space offering a pizza oven and fitted bar. Two fitted sheds provide excellent additional storage space. Upstairs, the master bedroom offers a wide-range of fitted storage and an additional bedroom with tidy en-suite shower. An additional double and single bedroom can be found alongside a family bathroom. This family home, close to a range of amenities, is modern throughout, and is perfect for families and those looking to upside. Please note that an AML fee is chargeable to the buyer once an offer is accepted to cover the cost of carrying out the required identity and anti-money laundering checks. Once these checks have been completed, the fee cannot be refunded, even if the property purchase does not go ahead. Approach Off Oulton Avenue a dropped curb gives access to a range of driveway parking with a external wall light point, electric charging point and door to entrance hall. Entrance Hall Frosted double glazed windows and doors to front aspect, one ceiling light point, central heating radiator and understair storage cupboard. Living Room Double glazed bay-style window to front aspect, one ceiling light point, central heating radiator, crocodile skin wallpaper throughout and a feature log-burner, fitted only last year. Dining Room Two Spotlights, central heating radiator and glazed door to rear aspect. Kitchen A range of integrated appliances including two electric double ovens and grill, a large gas hob and beer and separate fridge. Alongside is a wash basin, built in bottle store and kitchen island, wall and base units, plumbing for washing machine and dishwasher and space for a dryer. There is a large display of countertop space available as well as pulley out larders, two double glazed windows to side aspect, size spotlights, double glazed window to and frosted door to rear aspect onto rear garden. Conservatory Double glazed window surround, double glazed doors to rear aspect and a fitted wall heater. Landing Built in airing cupboard, loft hatch above and one ceiling light point. Master Bedroom A large variety of fitted storage including numerous double wardrobes and cupboards, a over-head unit above the bed and a vanity dressing unit alongside a ceiling light point, central heating radiator and double glazed window to front aspect. Master En-Suite Fitted shower cubicle with electric shower, wash basin and w.c, with a frosted double glazed window to side aspect, central heating radiator and one ceiling light point. Bedroom Two Double glazed window to front aspect, fitted double wardrobe and single cupboard one ceiling light point and central heating radiator Second En-Suite A quaint unit with a wooden double door comprising a shower cubicle with electric shower with one ceiling light point Bedroom Three Double glazed windows to rear aspect, one ceiling light point, central heating radiator, double fitted storage cupboard and a singular wardrobe. Bedroom Four Double glazed window to rear aspect, one ceiling light point, central heating radiator, double fitted wardrobe and singular storage cupboard. Family Bathroom Frosted double glazed window to rear aspect, panelled bath with electric shower, wash basin and w.c, one ceiling light point and central heating radiator Office Space/Bedroom Five To the ground floor an additional double room with double glazed window to front aspect, one ceiling light point and central heating radiator Ground Floor Bathroom/En-Suite Wash basin with base storage unit, splashback shower cubicle with shower, w.c, central heating towel rail, central heating boiler and one ceiling light point Rear Garden With a fence surround, private patio, decked area and green lawn to either side. A side access gate gives a walkway to the driveway to front and the other side offers a fitted shed ideal as a bike-store. Entertainment Space To the rear of the garden is a large, full-width wooden outbuilding which boasts a bar area with fitted storage and a fridge, three wall light points, fitted heater and brick pizza oven. To the right is a large fitted store with lighting and shelving 1. MONEY LAUNDERING REGULATIONS - Intending purchasers will be asked to produce identification documentation at a later stage and we would ask for your co-operation in order that there will be no delay in agreeing the sale. 2: These particulars do not constitute part or all of an offer or contract. 3: The measurements indicated are supplied for guidance only and as such must be considered incorrect. 4: Potential buyers are advised to recheck the measurements before committing to any expense. 5: Connells has not tested any apparatus, equipment, fixtures, fittings or services and it is the buyers interests to check the working condition of any appliances. 6: Connells has not sought to verify the legal title of the property and the buyers must obtain verification from their solicitor.
What's included
Garden
Parking
TypeDetached house
Bedrooms4
Bathrooms4
HeatingGas Central
Location
Map loading soon
Neighborhood data on demand
Nearby essentials will load when this section comes into view.
Mortgage calculator
Estimated monthly payment
2.073 €/mo
Down payment10 % · 41.869 €
41.869 €376.816 € loan
Term
Total repayable621.941 €
Interest rate4.40 %
Representative estimate · Landomo is not a mortgage broker. · Rates updated April 2026