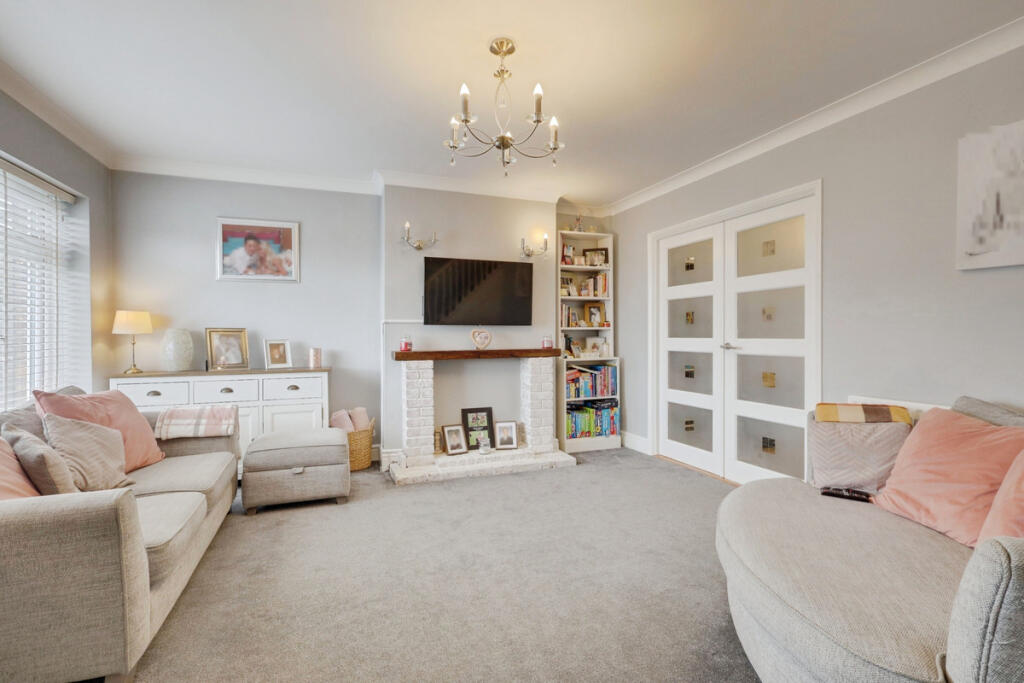
House for sale, 101 m²
Benfleet
4 bedrooms·1 bathroom
491.794 €
4.869 €/m²
Listed Oct 7, 2026
About this listing
This well-designed four bedroom family home has been heavily extended to the rear, creating generous and versatile living accommodation perfectly suited to modern family life. Offering spacious reception areas and well-proportioned bedrooms throughout, the property provides an excellent balance of comfort, practicality and entertaining space.
Ideally located within easy reach of local amenities and highly regarded school catchments, the home enjoys a convenient and family-friendly setting. With excellent road and rail links nearby, as well as parks and shopping facilities within walking distance, the location further enhances the appeal of this impressive property.
Tenure: Freehold
Council Tax: D
Room Measurements:
Lounge: 16' x 13'11
Dining Room: 19'10 x 10'2 > 7'
Kitchen: 17' x 8'
Ground Floor WC: 5'10 x 2'10
Bedroom One: 13'11 x 10'
Bedroom Two: 13' x 10' > 7'
Bedroom Three: 8' x 7'
Bedroom Four: 9' x 6'
Bathroom: 10' x 6'10
Ground Floor:
The ground floor begins with an entrance porch leading into a spacious lounge, where stairs rise to the first floor and double doors open to the rear extension. This flows beautifully into a large dining/reception area alongside the fitted kitchen, creating a substantial open-plan style space ideal for entertaining, family gatherings and day-to-day living. The layout allows for clear yet connected zones, making it both practical and sociable. A ground floor WC completes the downstairs accommodation.
First Floor:
Upstairs, the first floor landing remains spacious and benefits from fitted storage. From here, you’ll find four well proportioned bedrooms, offering flexibility for growing families, guests or home working. A modern fitted bathroom suite serves the household, finished in a contemporary style.
Exterior:
Externally, the front of the property features a block paved driveway providing off-street parking for two vehicles. To the rear, the garden has been designed with ease of maintenance in mind, commencing with a paved patio area perfect for outdoor seating, with the remainder laid to artificial lawn creating a neat and practical outdoor space. Additionally the property benefits from a garage within a block for extra parking or storage space.
Location:
The property falls within the catchment area for the well-regarded Montgomerie Primary School and benefits from dual catchment for The King John School and The Appleton School. It offers easy access to the A130 for commuters, while Benfleet Station is just a short walk away providing convenient rail links. Benfleet Tarpots is also nearby, offering a range of shops, restaurants and everyday amenities, and Woodside Park is within walking distance for open green space and outdoor recreation.
What's included
Garden
Parking
TypeSemi-detached house
Living Area101 m²
Bedrooms4
Bathrooms1
HeatingAsk Agent
MunicipalityBenfleet
Location
Map loading soon
Neighborhood data on demand
Nearby essentials will load when this section comes into view.
Listed on
Mortgage calculator
Estimated monthly payment
2.435 €/mo
Down payment10 % · 49.179 €
49.179 €442.615 € loan
Term
Total repayable730.543 €
Interest rate4.40 %
Representative estimate · Landomo is not a mortgage broker. · Rates updated April 2026