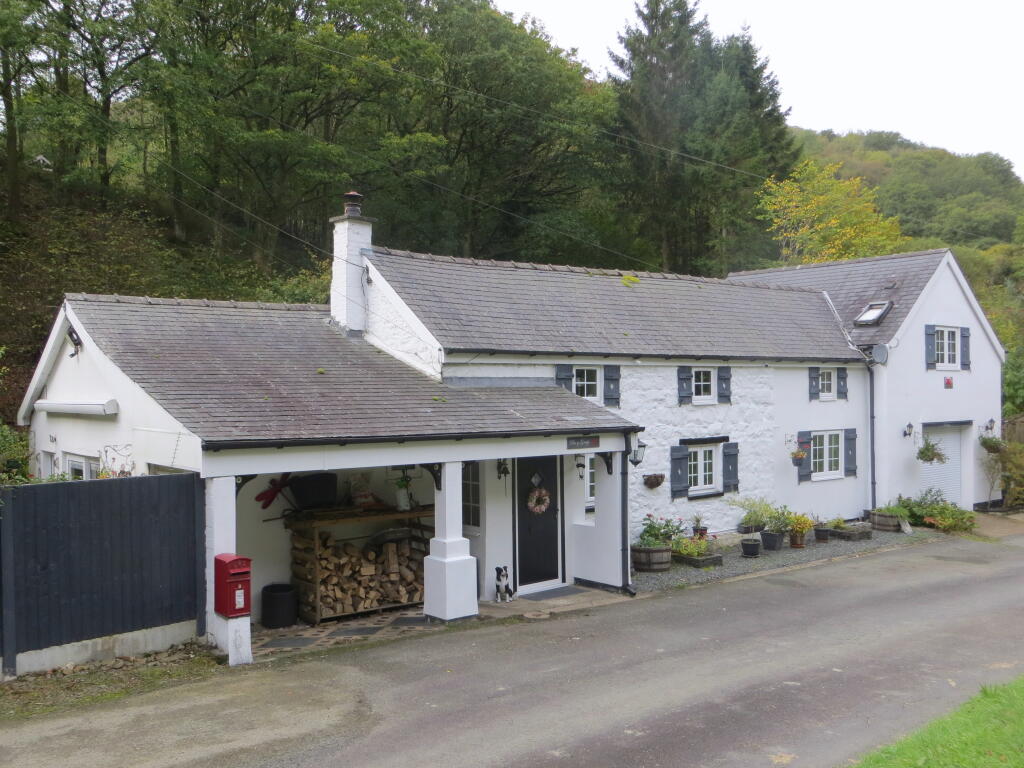
House for sale
Shrewsbury
3 bedrooms·3 bathrooms
447.654 €
Listed Oct 20, 2026
About this listing
Approached from the front aspect the property in entered via a UPVC door into
Hallway:
With tiled floor and radiator.
Sitting Room:
19’8” x 11’9” This room comprises the original stone cottage and includes the original inglenook fireplace with beam over which now houses a modern woodburner. There are exposed beam ceiling and wood laminate flooring. Radiator. Stairs off to the first floor.
Entertainment Room:
12’4” x 10’9” Including a fitted bar. Exposed beam ceiling, wood laminate flooring and radiator.
Breakfast Bar Area:
10’9” x 7’2” Glazed UPVC French doors to rear pedestrian access open plan to:
Kitchen Area:
12’6” x 7’7” with modern wall and base units under marble effect worktops with tiled back incorporating sink, integrated double oven with microwave, floor to ceiling fridge. Fitted dishwasher.
Utility:
12’5” x 5’3” Fitted worktop with plumbing in point and Worcester oil boiler under. Tiled flooring. Radiator. Glazed UPVC door to rear.
Ground Floor Bedroom 3/Dining Room:
13’6” x 9’3” Exposed beam ceiling. Radiator. UPVC sliding patio door to rear garden. Staircase off to first floor storage area.
Ensuite:
Fitted w.c. and vanity washbasin. Tiled walls. Heated towel rail.
Sitting Area:
12’5” x 10’4” with radiator. Glazed UPVC French doors opening onto balcony.
Bedroom 1:
12’9” x 10’ Built in storage cupboard. Radiator. Velux roof lights.
Ensuite:
Comprising w.c. and shower cubicle. Wood laminate flooring. Heated towel rail.
Dressing Room/Office:
7’3” x 4’10” Fitted wardrobe. Radiator. Vinyl wood effect flooring.
Bathroom:
Fitted roll top bath, w.c. and vanity washbasin. Wood laminate flooring. Part tiled walls. Heated towel rail.
Bedroom 2:
14’8” x 12’ Bespoke fitted wardrobes and storage. Radiator. Velux roof light.
Outside:
Garage/Workshop:
18’8” x 15’5” with electric up and over door. Fitted sink unit with hot and cold.
Timber Storage Shed/Workshop:
16’5” x 7’6” with electric connected.
Enclosed wood barked area currently used and a dog compound. Paths to rear with view over river to rear.
There is a further garden area with paved patio seating and electric sun canopy over. Lawn with borders plus timber gazebo housing hot tub.
Tenure:
Freehold with vacant possession on completion.
Services:
Mains water, electricity and drainage.
Oil fired central heating.
UPVC double glazing.
Note:
The services have not been inspected or examined by the selling agents.
Measurements:
The measurements contained in these particulars are approximate and for guidance only.
Local Authority:
Powys (Montgomeryshire) County Council, Powys County Hall, Spa Road East, Llandrindod Wells, Powys, LD1 5LG.
Outgoings:
Property Band ‘D’ Verbal enquiry only.
Viewing:
Strictly by appointment with the sole selling agents Harry Ray & Company.
Money Laundering:
The successful purchaser will be required to produce adequate identification to prove their identity within the terms of the Money Laundering Regulations. Appropriate examples: Passport and/or photographic Driving Licence and recent utility bill.
Directions:
From Newtown take the A489 for 6 miles turning right for Caersws on the A489/A470. Continue for 17 miles to the village of Dolfach. On leaving Dolfach, Penycriag is located on the left hand side identified by the agents for sale board.
What's included
Garden
Parking
TypeDetached house
Bedrooms3
Bathrooms3
HeatingAsk Agent
Location
Map loading soon
Neighborhood data on demand
Nearby essentials will load when this section comes into view.
Listed on
Mortgage calculator
Estimated monthly payment
2.217 €/mo
Down payment10 % · 44.765 €
44.765 €402.889 € loan
Term
Total repayable664.974 €
Interest rate4.40 %
Representative estimate · Landomo is not a mortgage broker. · Rates updated April 2026