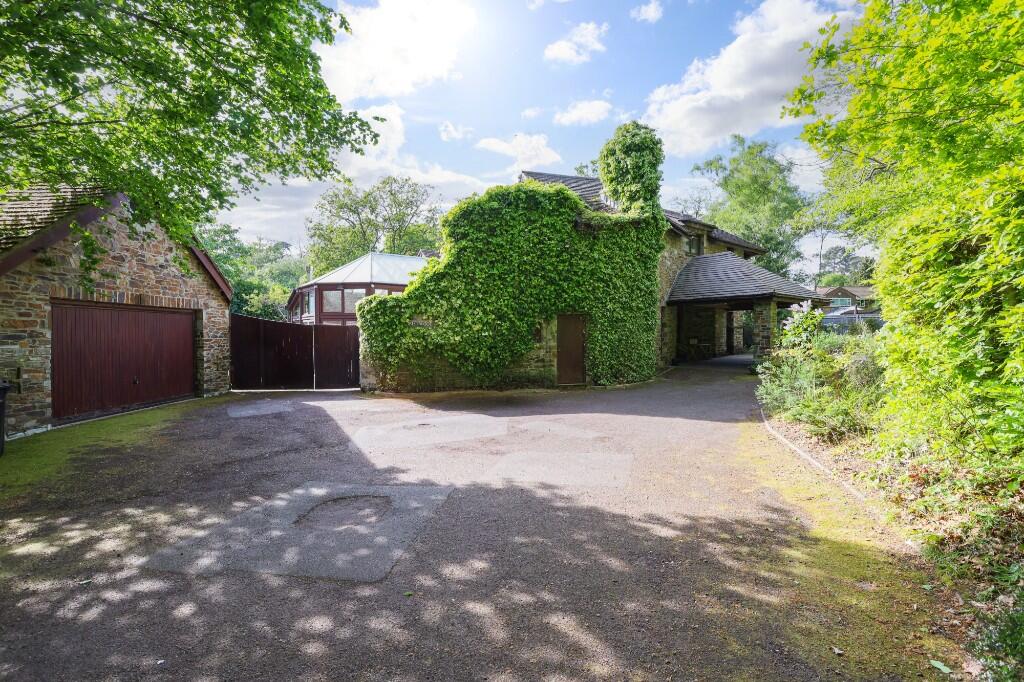
House for sale, 465 m²
Elmbridge, Surrey
5 bedrooms·4 bathrooms
1.798.238 €
3.867 €/m²
Listed May 13, 2026
About this listing
AN ICONIC ARCHITECTURAL MASTERPIECE HIDDEN WITHIN ONE OF COBHAM'S MOST EXCLUSIVE PRIVATE SETTINGS, YET JUST A SHORT DISTANCE THE VILLAGE CENTRE
Tucked away within one of Cobham's most exclusive and private settings, Mistwood is a truly extraordinary detached residence of remarkable character and architectural individuality. Designed and constructed in 1986 to the current owner's bespoke specification, this iconic home combines dramatic contemporary design with the warmth and texture of hand-laid Cornwall stone, creating a property unlike anything else in the area.
Approached via a long, secluded lane, the house occupies enchanting gardens and grounds of approximately half an acre, surrounded by mature trees and established planting, which provide an exceptional degree of privacy and tranquility. Although now requiring modernisation, Mistwood offers an incredibly rare opportunity to restore a landmark home of immense style and substance, extending to in excess of 6,500 sq ft.
The extensive accommodation is both expansive and wonderfully atmospheric, with striking architectural features throughout including vaulted ceilings, exposed beams, dramatic galleried walkways while extensive glazing ensures the house is flooded with natural light throughout. The stunning indoor swimming pool complex is also built to the current owner's bespoke specification is a haven of peace and tranquility. Mistwood is an iconic home and is the perfect setting for families.
Reception hall
Cloakroom
Living room
Dining room
Study
Kitchen/breakfast room with fitted kitchen incorporating integrated appliances
Utility room
Principal bedroom with en suite and dressing area
Guest bedroom with en suite shower room
3 further bedrooms, 2 with en suites
Laundry room
Games room (with potential for multiple uses)
Attached double garage with maintenance pit
Detached double garage with room above
2 single garages and maintenance pit
Extensive tarmac driveway parking for 5-6 vehicles
Private and secluded south facing garden
Living in Cobham offers a blend of village charm and easy access to London. Known for its leafy surroundings and upmarket feel, Cobham has excellent schools, boutique shops, cafés, and restaurants, creating a strong sense of community. The area is surrounded by beautiful countryside, including nearby parks and the River Mole, making it ideal for outdoor activities. With good transport links via the A3 and M25, as well as nearby train stations, it's a popular choice for families and commuters seeking a quieter, more spacious lifestyle while staying well-connected.
Rail stations: Oxshott: 0.5 miles - Cobham & Stoke D'Abernon: 1.3 miles - Esher/Claygate: 2.2 miles
Schools: Reed's School: 0.3 miles - St Andrew's Primary School: 1.3 miles - Cobham Free School: 1.3 miles - ACS International School: 1.5 miles - Parkside School: 1.5 miles - Notre Dame School: 1.7 miles Royal Kent School - 1.2 miles
Oxshott: 3.2 miles - Esher: 4 miles - Weybridge: 4.8 miles - Walton on Thames: 5.3 miles - Leatherhead: 4.7 miles
(all distances are approximate)
What's included
Terrace
Garage
Pool
TypeDetached house
Living Area465 m²
Bedrooms5
Bathrooms4
HeatingOpen Fire, Gas Central, Wood Burner
MunicipalityElmbridge
Location
Map loading soon
Neighborhood data on demand
Nearby essentials will load when this section comes into view.
Listed on
Mortgage calculator
Estimated monthly payment
8.904 €/mo
Down payment10 % · 179.824 €
179.824 €1.618.414 € loan
Term
Total repayable2.671.217 €
Interest rate4.40 %
Representative estimate · Landomo is not a mortgage broker. · Rates updated April 2026