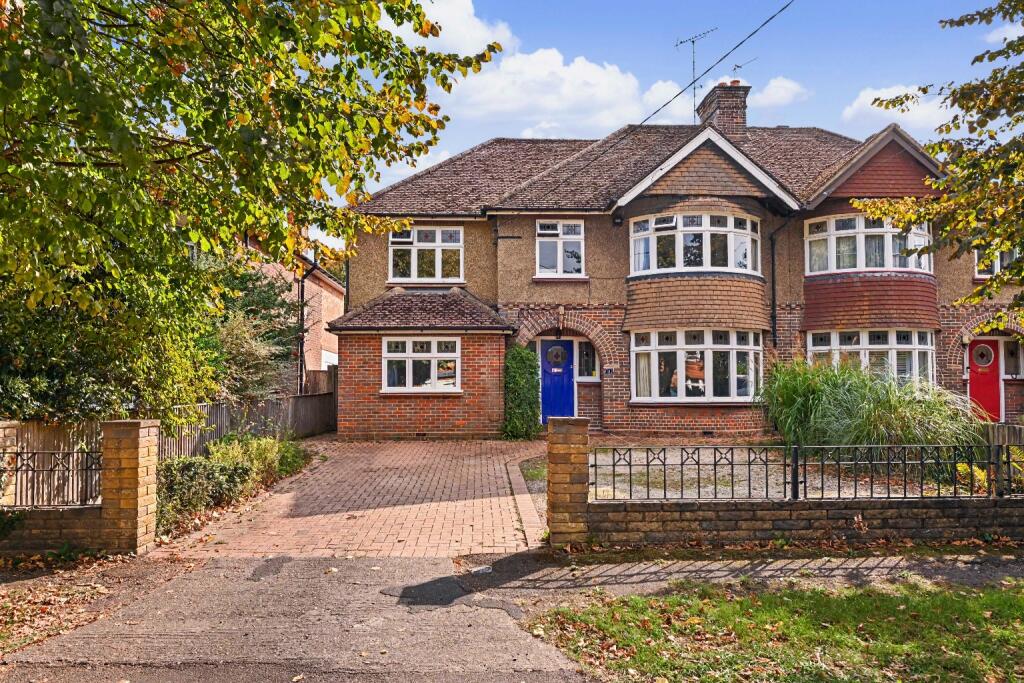
House for sale, 164 m²
Hemel Hempstead
4 bedrooms·2 bathrooms
1.006.394 €
6.137 €/m²
Listed Oct 5, 2026
About this listing
** Scheduled Viewing Day - Saturday 17th October - Call to book your appointment **
An extended 1930s semi-detached family home occupying an enviable position within Coombe Avenue, one of Wendover’s most popular cul-de-sac locations just off Dobbins Lane.
The property was substantially extended by the current owners just over 20 years ago to accommodate their growing family and now offers an excellent amount of flexible living space. The ground floor includes separate sitting and dining rooms, a generous kitchen with dining space, family room, utility room, cloakroom and a dedicated home office/gym. Upstairs are four bedrooms, including an impressive principal bedroom with double aspect, Juliet balcony and en-suite shower room, together with a family bathroom. Outside, the approximately 100ft rear garden is a particular feature of the property, while the front provides driveway parking for three to four vehicles. Combined with direct pedestrian access from the end of the close to Wendover railway station, this is a particularly attractive family home in an exceptional location.
Ground Floor
The entrance hall creates a welcoming first impression, with stairs rising to the first floor, useful storage cupboards and doors leading to the principal reception rooms. Positioned at the front of the house, the sitting room retains the character of the original 1930s home with a bay window and open fireplace. The separate dining room provides another generous reception space, featuring a fireplace and double doors opening directly onto the rear garden. The extended kitchen provides an excellent amount of fitted storage and worktop space, room for appliances and plenty of space for a dining table. From here, a door leads into the family room, which enjoys views across the rear garden and doors opening outside, creating a natural connection between the house and garden. Back within the kitchen, further double doors open onto the garden, while access is provided to the ground-floor cloakroom and separate utility room. The utility has plumbing for a washing machine, a side window and leads through to the home office/gym, providing a valuable additional space away from the main living accommodation.
First Floor
The first-floor landing provides access to all four bedrooms, the family bathroom and the loft space. The principal bedroom is a particularly attractive room, enjoying a double aspect together with a Juliet balcony overlooking the rear garden. It also benefits from its own en-suite shower room. There are two further generous double bedrooms, both with built-in wardrobes, together with a well-proportioned single bedroom. The family bathroom is fitted with a three-piece suite and serves the remaining bedrooms.
Outside
To the front, the property benefits from a generous driveway providing parking for approximately four to five vehicles, with gated access leading to the side and rear. The rear garden extends to approximately 100ft and is undoubtedly one of the standout features of the home. Predominantly laid to lawn and complemented by mature trees and established planting, it provides an excellent degree of space and privacy for family life, entertaining and outdoor enjoyment.
Location
Coombe Avenue is one of Wendover’s most sought-after residential cul-de-sacs, positioned just off prestigious Dobbins Lane and combining a peaceful setting with exceptional convenience.
A particularly valuable feature is the direct pedestrian access from the end of the close to Wendover railway station, placing the station less than a five-minute walk away. Wendover High Street is also just a short walk from the property and offers an excellent selection of independent shops, cafés, restaurants, pubs and everyday amenities.
The village is especially popular with families, with well-regarded schooling locally and convenient access to Buckinghamshire’s highly regarded grammar schools in nearby Aylesbury.
Wendover sits at the foot of the Chiltern Hills, with Coombe Hill, Wendover Woods and numerous countryside walks and cycle routes close at hand. This combination of a quiet residential setting, easy access to the station and village centre, excellent schooling and surrounding countryside makes Coombe Avenue an exceptionally desirable place to live.
Agent’s Note
Please note that, once an offer has been accepted, an Anti-Money Laundering (AML) fee is payable by the buyer to cover the cost of the required identity verification and anti-money laundering checks.
Once the AML checks have been completed, the fee is non-refundable, including in circumstances where the proposed purchase does not subsequently proceed.
What's included
Parking
TypeSemi-detached house
Living Area164 m²
Bedrooms4
Bathrooms2
HeatingGas Central
Location
Map loading soon
Neighborhood data on demand
Nearby essentials will load when this section comes into view.
Listed on
Mortgage calculator
Estimated monthly payment
4.983 €/mo
Down payment10 % · 100.639 €
100.639 €905.755 € loan
Term
Total repayable1.494.962 €
Interest rate4.40 %
Representative estimate · Landomo is not a mortgage broker. · Rates updated April 2026