House for sale, 100 m²
Huntingdonshire, Sawtry
4 bedrooms·1 bathroom
408.840 €
4.088 €/m²
Listed Oct 8, 2026
About this listing
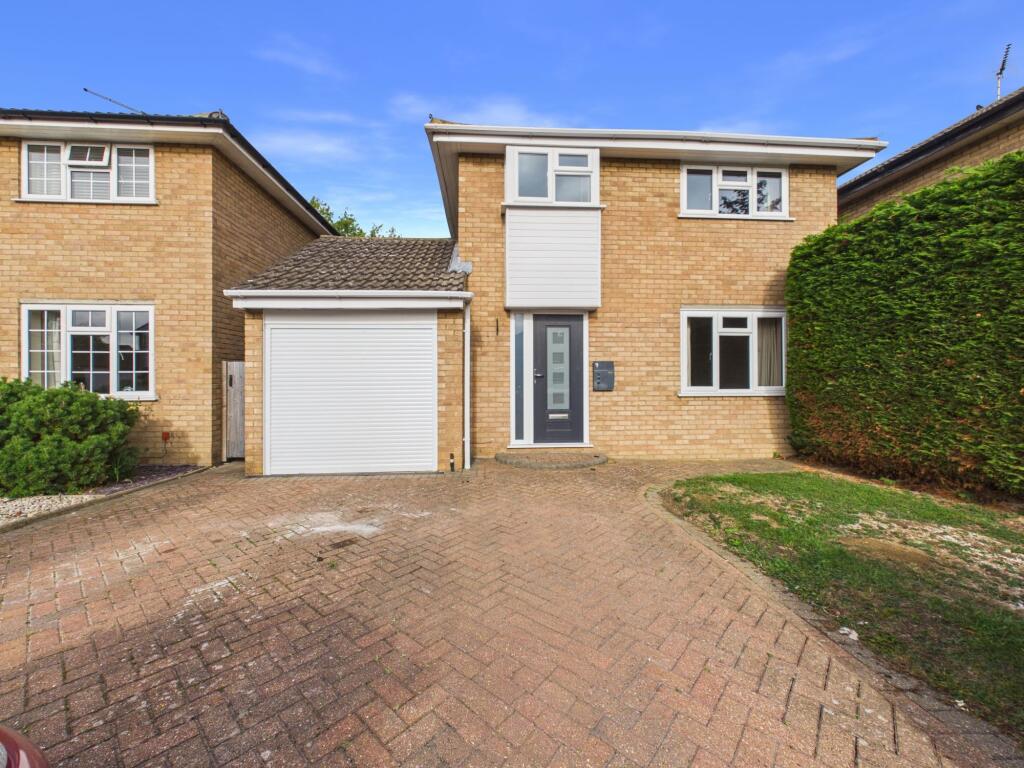
9 Durham Close is positioned on the right hand side of the cul-de-sac, with driveway parking to the front and gated access to the rear garden and garage. The north-westerly facing rear garden features a patio and decked area, offering an ideal space for entertaining and enjoying the sunset.
This four-bedroom detached family home provides generous and versatile accommodation. The property features four well-proportioned bedrooms, offering ample space family life, shower room, a large living / dining room, functional kitchen and downstairs WC.
A valuable addition to the property is the garden home office or store, also equipped with power and lighting - presenting an excellent solution for those seeking a dedicated workspace, gym, salon, or extra storage. The property is located just a short walk from the heart of the village, with a range of amenities, reputable schools, and local shops available.
For commuters, the location offers convenient access to the A1 and A14 road networks, providing straightforward routes to Huntingdon train station (approximately 15 minutes by car) and Peterborough (around 20 minutes).
EPC Rating: B
GROSS INTERNAL FLOOR AREA
The Gross Internal Floor Area is approximately 1073 sq.ft / 99 sq.metres.
ENTRANCE HALL
Newly fitted composite front door, stair to first floor living, handy storage cupboard housing the circuit board.
WC
2.27m x 0.82m
A two piece suite comprising close coupled WC and wash hand basin with an obscure window to the side.
LIVING / DINING ROOM
2.83m x 8.84m
Lovely light and airy room with a window to the front and French doors to the rear, opening on to a patio seating area.
KITCHEN
2.5m x 4.59m
The kitchen is fitted with a range of wall and base mounted cupboard units and worktop with a window overlooking the rear garden. Integral appliances include an electric double oven and grill, electric hob with extractor hood over, plumbing for a washing machine or dishwasher and space for a fridge/freezer.
LANDING
Serving the first floor accommodation with access to the loft.
PRINCIPAL BEDROOM
2.64m x 4.13m
A good size double bedroom with a window to the front and built-in wardrobes.
BEDROOM TWO
2.63m x 3.98m
A good size double bedroom with built in wardrobe, a window to the rear. 2nd loft access, with ladder, leading to part boarded loft housing the combi boiler.
BEDROOM THREE
2.75m x 3.14m
A small double bedroom with a window to the front.
BEDROOM FOUR
2.74m x 2.34m
A good sized single bedroom with a window to the rear.
SHOWER ROOM
1.84m x 2.22m
Beautifully presented, newly fitted shower room featuring a contemporary shower cubicle with dual shower heads, including a rainfall shower head. The room also benefits from a stylish wash hand basin with vanity unit beneath, low-level WC, heated towel rail and built-in storage unit. Finished with attractive wall panelling and tiled flooring, creating a modern, practical and elegant space.
EXTERNAL
To the front of the property, a driveway provides convenient off-road parking, with gated side access leading to the rear garden.
The rear garden is predominantly laid to lawn, complemented by a paved patio area, ideal for outdoor dining and entertaining. To the bottom of the garden is a dedicated home office, perfect for those working from home, along with a useful garden shed and a decking area, providing an additional space to relax and enjoy the outdoors.
HOME OFFICE
2.89m x 3.39m
At the end of the garden, the home office is fitted with double glazed windows, electric heater, power and lighting. Solar panels fitted on the roof.
STORE
1.92m x 2.91m
Good sized store with racking, housing the circuit board and power source for the solar panels.
GARAGE
2.58m x 5.17m
Electric roller door to the front. Single garage, door to the rear for access from the kitchen. Previously used as a laundry room, plumbing for a washing machine space for a tumble dryer. Power and lighting.
LOCATION
Sawtry is a desirable village situated between Peterborough and Huntingdon both with mainline stations to London in less than an hour. Road links via the recently upgraded A1M and A14 with Cambridge now within a 30 minute drive. These excellent transport links are complemented by a wealth of amenities including a Co-op supermarket, independent shops and takeaways including an artisan butchers, Post Office and sandwich shop, 2 public houses, working mens club, leisure centre and garage/petrol station. The village also boasts a Doctors surgery, Boots chemist, Dental practice and schooling from nursery through to sixth form.
SERVICES
The Property is heated via mains gas central heating and served via mains drainage, water and electricity.
AGENTS NOTES
These particulars whilst believed to be correct at time of publishing should be used as a guide only. The measurements taken are approximate and supplied as a general guidance to the dimensions, exact measurements should be taken before any furniture or fixtures are purchased. Please note that Oliver James Property Sales and Lettings has not tested the services or any of the appliances at the property and as such we recommend that any interested parties arrange their own survey prior to completing a purchase.
MONEY LAUNDERING REGULATIONS
In order to progress a sale, Oliver James will require proof of identity, address and finance. This can be provided by means of passport or photo driving licence along with a current utility bill or Inland Revenue correspondence. This is necessary for each party in joint purchases and is required by Oliver James to satisfy laws on Money Laundering
What's included
Garden
Parking
TypeDetached house
Living Area100 m²
Bedrooms4
Bathrooms1
Energy ClassB
HeatingGas Central
MunicipalityHuntingdonshire
Location
Map loading soon
Neighborhood data on demand
Nearby essentials will load when this section comes into view.
Listed on
Mortgage calculator
Estimated monthly payment
2.024 €/mo
Down payment10 % · 40.884 €
40.884 €367.956 € loan
Term
Total repayable607.317 €
Interest rate4.40 %
Representative estimate · Landomo is not a mortgage broker. · Rates updated April 2026