House for sale
Sunderland
2 bedrooms·1 bathroom
112.163 €
Listed Sep 18, 2026
About this listing
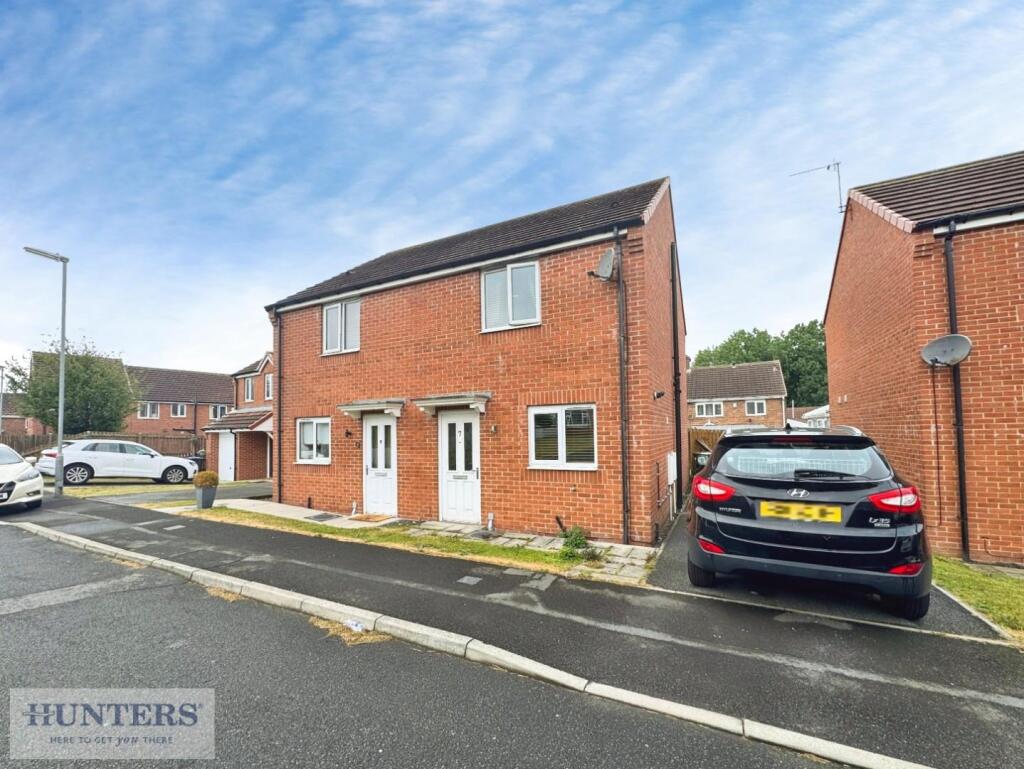
Hunters are delighted to present this beautifully presented two-bedroom semi-detached home, pleasantly situated within the popular Ramsey Close development in Peterlee. The accommodation features an impressive open-plan kitchen, dining and living area, with a modern fitted kitchen and French doors opening directly onto the rear garden. To the first floor are two well-proportioned double bedrooms and a contemporary family bathroom. Externally, the property benefits from off-street parking and a private enclosed rear garden with a lawn, gravelled seating area and useful timber storage shed. Ideally suited to first-time buyers, couples, small families or investors, the property is conveniently positioned for access to local shops, schools, transport links and the A19. Early viewing is highly recommended.
Open Plan Kitchen & Lounge - The ground floor offers a spacious open-plan arrangement extending from the kitchen at the front of the property through to the lounge at the rear. This sociable layout creates clearly defined areas for cooking, dining and relaxing while maintaining a bright and connected feel throughout.
The contemporary kitchen is fitted with an extensive range of high-gloss wall and base units, complemented by contrasting dark work surfaces, tiled and glass splashbacks and modern chrome-effect handles. Integrated appliances include an electric oven with an inset gas hob and extractor above, while a stainless-steel sink and drainer with mixer tap is positioned beneath the front-facing double-glazed window.
Additional features include tall storage cupboards, space for further appliances, under-cabinet lighting and ceiling spotlights. The kitchen flows naturally into the central dining area, where there is ample room for a family-sized dining table and chairs.
Positioned towards the rear of the property, the lounge is a comfortable and well-presented reception space with room for a substantial suite of furniture. Attractive wood-effect flooring runs throughout the open-plan area, creating a practical and consistent finish.
Double-glazed French doors provide plenty of natural light and open directly onto the rear garden, making the room particularly appealing during the warmer months.
First Floor Landing - The staircase rises to a bright first-floor landing, which provides access to both bedrooms and the family bathroom. The landing is finished with neutral carpeting and includes space for freestanding storage furniture.
Master Bedroom - The master bedroom is a well-proportioned double room with space for a double bed and additional bedroom furniture. A double-glazed window allows for plenty of natural light, while the room also benefits from neutral carpeting, a central-heating radiator and an attractive decorative feature wall.
Second Bedroom - The second bedroom is another comfortable double room, making it ideal as a child’s bedroom, guest room or home office. The room provides space for a double bed and freestanding furniture and is finished with carpeting, a central-heating radiator and a double-glazed window.
Family Bathroom - The modern family bathroom is fitted with a white three-piece suite comprising a panelled bath with shower attachment and glazed screen, a pedestal washbasin and a low-level WC.
The bath area is finished with an attractive combination of neutral tiling and pebble-effect feature tiles, creating a contemporary focal point. Additional features include wood-effect flooring, a radiator and a frosted double-glazed window providing natural light and ventilation.
Outside Space - To the front, the property has a paved approach to the entrance together with off-street parking positioned alongside the house.
The private rear garden is enclosed by timber fencing and is predominantly laid to lawn, providing a secure and manageable outdoor space suitable for children, pets and general recreation.
A gravelled seating area offers space for outdoor furniture and entertaining, while planted borders, decorative features and established greenery add character. A timber garden shed provides useful external storage.
What's included
Garden
Bedrooms2
Bathrooms1
HeatingGas Central
Location
Map loading soon
Neighborhood data on demand
Nearby essentials will load when this section comes into view.
Listed on
Mortgage calculator
Estimated monthly payment
555 €/mo
Down payment10 % · 11.216 €
11.216 €100.947 € loan
Term
Total repayable166.615 €
Interest rate4.40 %
Representative estimate · Landomo is not a mortgage broker. · Rates updated April 2026