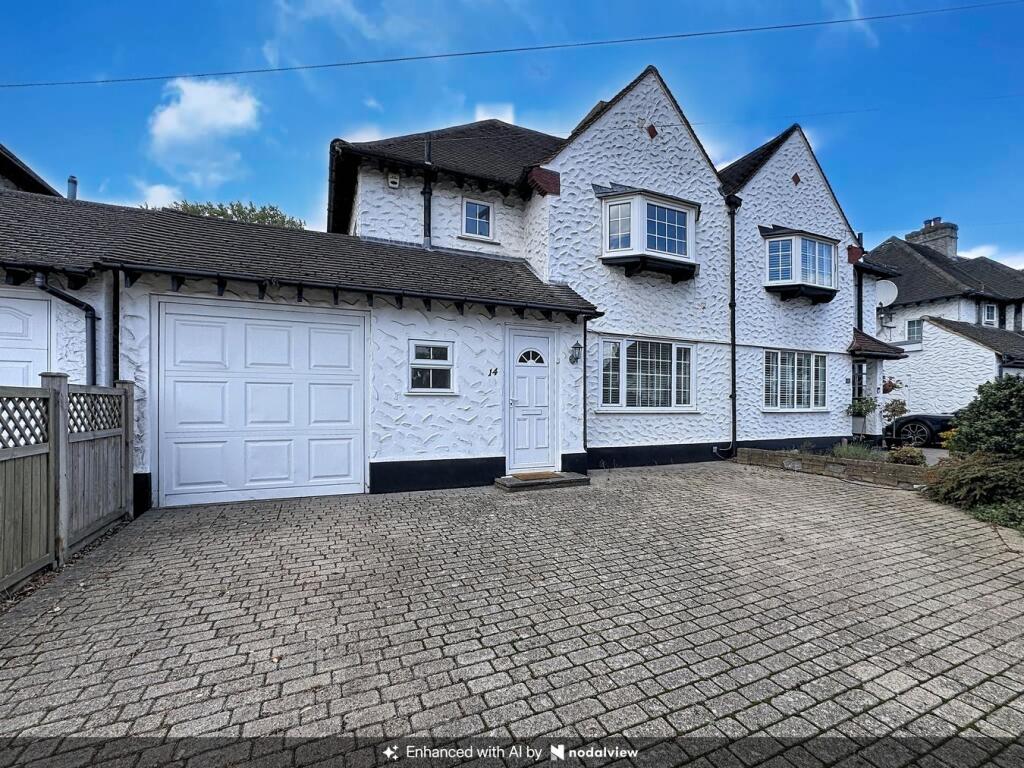
House for sale
London, Poverest, Petts Wood
3 bedrooms·1 bathroom
876.189 €
Listed Sep 9, 2026
About this listing
Ready to move into, this charming 1930s semi-detached home is perfectly situated in the heart of Petts Wood. Just minutes from the mainline station, a variety of independent shops on your doorstep, and within the Crofton Schools catchment area for an Ofsted Outstanding ratings. Excellent transport links in Station Square and Queensway provide easy access to larger towns. Nearby education options also include pre-schools, St James RC School, and the highly regarded grammar schools St Olave's and Newstead Wood in Orpington. The bright and airy accommodation features three well-proportioned bedrooms, a spacious double-aspect lounge/diner, fitted kitchen, and an extended entrance hall that includes a cloakroom. There is also a family bathroom with a shower and a separate W.C. The attached garage has been rebuilt to a tandem length, providing versatile space ideal for storage or potential re-modelling. Enjoy an attractive west-facing garden measuring approximately 85ft by 31ft, mainly laid to lawn, and ample frontage offering off-street parking for three cars plus the garage. Additional benefits include no onward chain, double-glazed windows, gas central heating, and a well-presented interior throughout ready for occupation. This property is exclusively listed with Proctors.
Construction Type
Traditional brick and tile construction
Entrance Hall
Glazed entrance hall, radiator, understairs cupboard.
Cloakroom
Double glazed window to front, W.C, radiator, recessed light.
Through Lounge/Diner
Double glazed window to front, vertical blinds to remain, radiator, decorative fireplace surround.
Dining Area
Double glazed patio doors to rear, radiator.
Kitchen
Double glazed window to rear, oak fronted wall and base cabinets, built-in double oven, gas hob set on work top, extractor hood, single sink unit, integrated dishwasher (to remain), integrated fridge, built-in cupboard housing circuit breaker, recessed ceiling lights, door to attached garage.
Landing
Double glazed window to flank wall, access to loft via ladder.
Bedroom One
Double glazed Oriel bay window to front, built-in alcove wardrobes, radiator.
Bedroom Two
Double glazed window to rear, built in alcove wardrobes, radiator.
Bedroom Three
Double glazed window to rear, radiator.
Bathroom With Shower
Double glazed window to side, oval corner bath, separate shower cubicle with built-in controls, hand basin, tiled interior, recessed ceiling lights, electric towel radiator, radiator.
Separate W.C
Double glazed window to front, W.C, recessed ceiling light.
Garden
85' 0" x 31' 0" (25.91m x 9.45m) West facing aspect, generous paved patio area, laid to lawn, garden shed, mature borders with trees and shrubs. Outside tap, door to garage.
Attached Tandem Garage
Electric up and over door, Vaillant wall mounted central heating boiler, plumbed for washing machine (negotiable), double glazed door and window to rear leads to garden, built-in meter cupboard, power and light.
Council Tax
Local Authority: Bromley
Council Tax Band: E
This property offers immediate occupation
What's included
Garden
Garage
Parking
Key Stats
Key Stats
TypeSemi-detached house
Bedrooms3
Bathrooms1
HeatingGas, Gas Central
MunicipalityLondon
Location
Map loading soon
Neighborhood data on demand
Nearby essentials will load when this section comes into view.
Listed on
Mortgage calculator
Estimated monthly payment
4.338 €/mo
Down payment10 % · 87.619 €
87.619 €788.570 € loan
Term
Total repayable1.301.547 €
Interest rate4.40 %
Representative estimate · Landomo is not a mortgage broker. · Rates updated April 2026