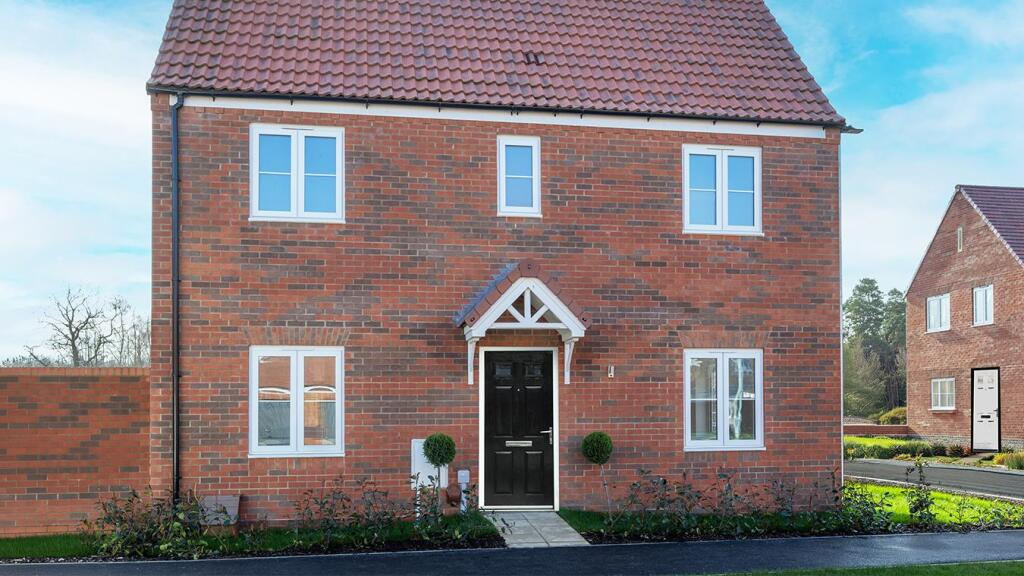
House for sale
Norwich, Sprowston
3 bedrooms
383.725 €
Listed Sep 12, 2026
About this listing
NEW RELEASE
The Ashdown is an elegant and thoughtfully designed family home, offering spacious and versatile living across multiple floors.
The open-plan kitchen and dining area spans the length of the home and provides a bright and inviting space, ideal for family meals and daily gatherings. With double doors opening onto the rear garden, this light filled space allows children to play freely outdoors. A conveniently located cloakroom is located off the hallway and leads seamlessly into the open-plan living room, a perfect place to unwind with a book.
The first floor features two generously proportioned double bedrooms and the main bedroom has an en suite shower room. The other bedroom is perfect for the children's rooms, a home office, playroom, or guest accommodation, alongside a stylish family bathroom.
Externally, driveway parking for two cars completes this beautifully balanced home, combining elegant interiors, practical living, and a sense of modern comfort.
Room Dimensions
Ground Floor
Kitchen/Dining Area - 5.06m x 2.98m 16'7" x 9'9"
Living Room - 5.06m x 3.02m 16'7" x 9'11"
First Floor
Main Bedroom - 3.76m x 2.98m 12'4" x 9'9"
En Suite - 2.98m x 1.40m 9'9" x 4'7"
Bedroom 2 - 3.02m x 2.98m 9'11" x 9'9"
Bedroom 3 - 3.18m x 1.98m 10'5" x 6'6"
Bathroom - 2.07m x 1.98m 6'9" x 6'6"
What's included
Garden
Parking
Key Stats
Key Stats
TypeDetached house
Bedrooms3
Bathrooms0
HeatingAsk Developer
Location
Map loading soon
Neighborhood data on demand
Nearby essentials will load when this section comes into view.
Listed on
Mortgage calculator
Estimated monthly payment
1.900 €/mo
Down payment10 % · 38.373 €
38.373 €345.352 € loan
Term
Total repayable570.009 €
Interest rate4.40 %
Representative estimate · Landomo is not a mortgage broker. · Rates updated April 2026