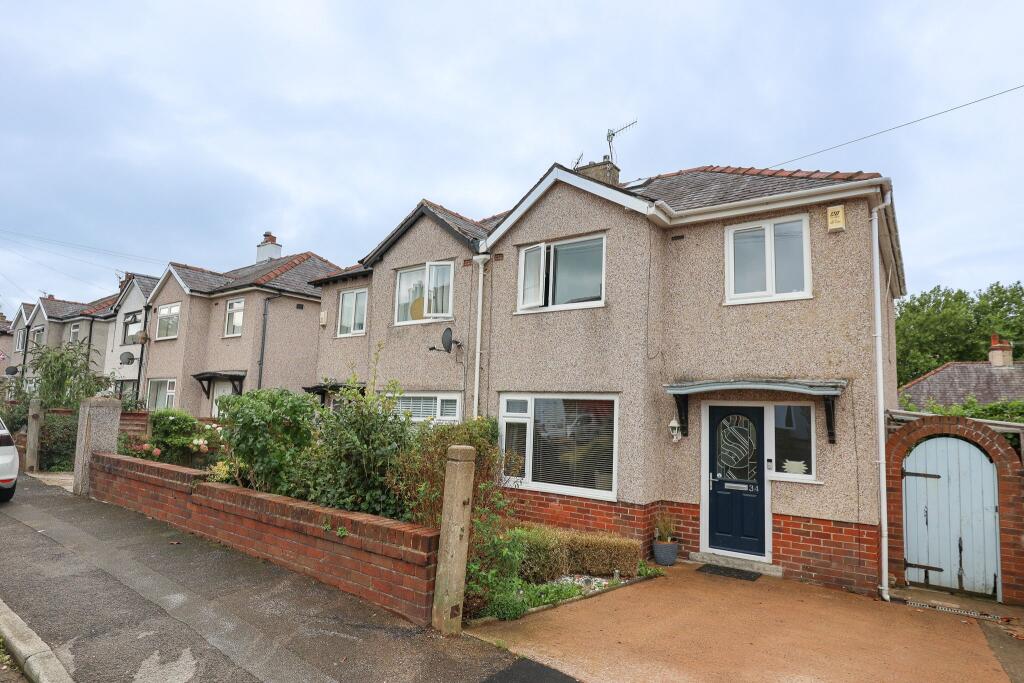
House for sale, 84 m²
Lancaster
3 bedrooms·1 bathroom
235.568 €
2.804 €/m²
Listed Sep 25, 2026
About this listing
Well-presented three bedroom extended semi-detached house in this popular location close to shopping amenities at Beaumont, local primary and secondary schools and convenient for Lancaster city centre and the M6 motorway link. The property is fully uPVC double glazed, gas central heated and briefly comprises: front entrance, hallway, lounge with open access into the dining room/home office, spacious fitted kitchen with integrated oven and hob, staircase and first floor landing, three bedrooms and modern three-piece bathroom. Outside the property, there is a low maintenance front garden and driveway providing off-road parking for one vehicle. Finally, there is a tiered rear garden with elevated timber decked patio, covered drying area and steps leading down to a lawned and paved garden with mature shrubs and garden shed. This property will appeal to a wide range of purchasers including the typical family buyer seeking a 'ready to move into' home in a popular and convenient location. Internal viewings are highly recommended. Sold with NO UPWARD CHAIN.
FRONT ENTRANCE
Outside light. Composite double glazed door with uPVC double glazed side window leading into:
HALLWAY
Laminate flooring. Central heating radiator. Understairs storage cupboard. Picture rail. Dado rail. Ceiling light. Electric power points.
LOUNGE 4.48m x 3.29m (14'8'' X 10'10'')
uPVC double glazed window to the front elevation. Wooden flooring. Central heating radiator. Inset pebble effect electric fire. TV point. Telephone point. Coving. Ceiling light. Electric power points.
DINING ROOM/HOME OFFICE 5.27m x 2.14m (average) (17'4'' X 7'0'')
uPVC double glazed window to the rear elevation. Central heating radiator. Fitted desk area. Understairs storage cupboard housing the electric meter and consumer unit. Ceiling lights. Electric power points.
Open access into:
KITCHEN 3.81m x 3.09m (12'6'' X 10'2'')
uPVC double glazed window to the rear elevation. uPVC double glazed side door. Laminate flooring. Central heating radiator. Range of fitted furniture comprising base units, wall units, display cabinets and drawers with complementary working surfaces and tiled splashbacks in part to three walls. Inset waste disposal unit and circular stainless steel sink with mixer tap. Built-in 'Belling' double electric oven, five burner gas hob and cooker hood above with extractor fan and lights. Integrated fridge. Coving. Ceiling light. Electric power points.
STAIRCASE TO FIRST FLOOR
LANDING
uPVC double lazed patterned window to the side elevation. Ceiling light. Access via a drop down ladder into the insulated, boarded and carpeted roof space with skylight window, power and light.
BEDROOM ONE 3.99m x 3.03m (13'1'' X 9'11'')
uPVC double glazed window to the front elevation. Central heating radiator. Picture rail. Ceiling light. Electric power points.
BEDOOM TWO 3.05m x 2.64m (10'0'' X 8'8'')
uPVC double glazed window to the rear elevation. Central heating radiator. Cupboard housing the 'Vaillant' gas combination boiler. Picture rail. Ceiling light. Electric power points.
BEDROOM THREE 2.35m x 2.18m (7'9'' X 7'2'')
uPVC double glazed window to the front elevation. Central heating radiator. Ceiling light. Electric power points.
BATHROOM/WC 2.19m x 1.69m (7'2'' X 5'7'')
uPVC double glazed window to the rear elevation. Heated towel rail. Three-piece suite in white comprising bath with wall mounted 'Triton' electric shower and side glazed shower screen, pedestal wash hand basin and WC. Fully tiled around the bath. Bathroom cabinet. Ceiling light.
OUTSIDE THE PROPERTY
FRONT GARDEN
Laid to stone chippings and block paving with mature shrubs.
DRIVEWAY
Dropped kerb onto the concrete driveway providing off-road parking for one vehicle. Gated access through to the rear garden.
REAR GARDEN
Elevated timber decked patio with steps down into a lawned and paved garden area with mature shrubs. Covered paved drying area at the side of the property with established grape vine. External power points. Outside cold water tap. Outside security light. Timber garden shed. Surrounded by timber fencing and concrete posts.
Council Tax Band: B (Lancaster City Council)
Tenure: Freehold
What's included
Parking
TypeSemi-detached house
Living Area84 m²
Bedrooms3
Bathrooms1
HeatingGas
Location
Map loading soon
Neighborhood data on demand
Nearby essentials will load when this section comes into view.
Listed on
Mortgage calculator
Estimated monthly payment
1.166 €/mo
Down payment10 % · 23.557 €
23.557 €212.011 € loan
Term
Total repayable349.927 €
Interest rate4.40 %
Representative estimate · Landomo is not a mortgage broker. · Rates updated April 2026