House for sale, 92 m²
Rotherham, South Yorkshire
3 bedrooms·2 bathrooms
195.532 €
2.125 €/m²
Listed Oct 1, 2026
About this listing
Property Ref: S7370
A well-presented three-bedroom semi-detached house built in 2008 Closely situated to Rotherham town centre, local schools and motorway links. The property benefits from a private rear garden, allocated parking, owned solar hot-water system, gas central heating, burglar alarm & boarded loft providing useful additional storage. The ground floor features a welcoming hallway with a generous storage cupboard and solid oak flooring leading into a spacious living/dining room. The room provides plenty of space for both comfortable family living and dining. The modern kitchen features tiled flooring and built-in oven and induction hob. The contemporary downstairs W/C incorporates a shower, toilet and wash hand basin. To the first floor are three well-proportioned bedrooms and the family bathroom.
Living/Dining Room – 5.2m x 4.3m
A generous reception room with real oak flooring, offering excellent space for both lounge and dining furniture.
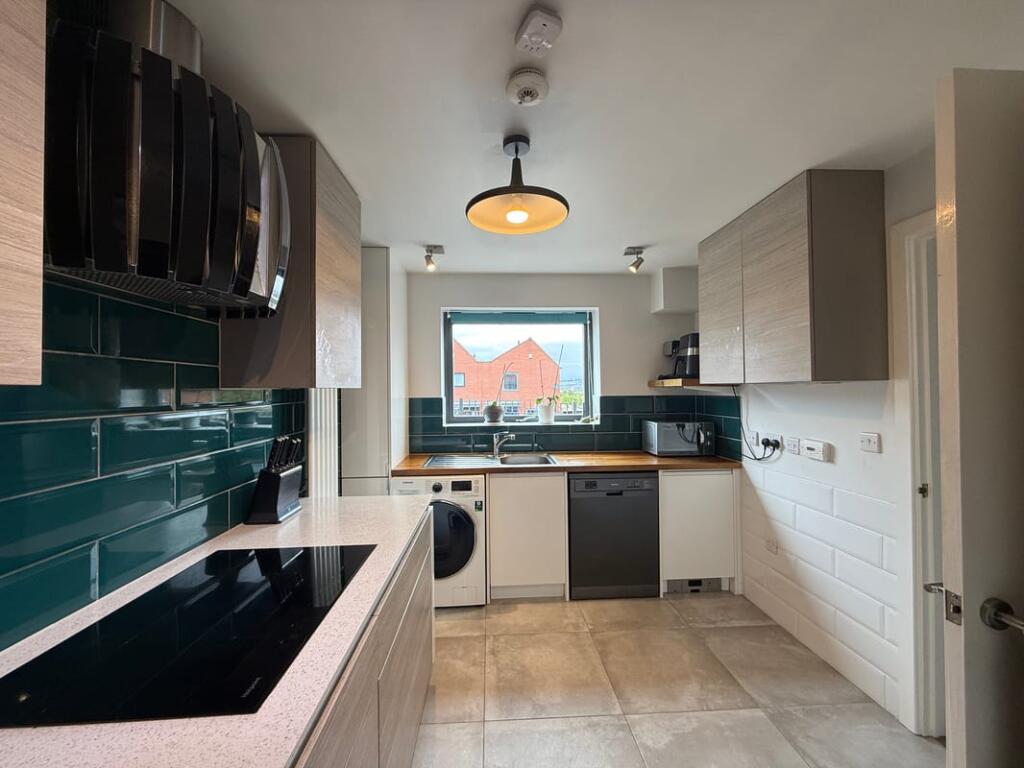
Kitchen – 4.2m x 2.7m
A practical kitchen with tiled flooring, newly decorated and fitted with an oven and induction hob.
Bedroom One – 4.47m x 2.85m
A spacious principal bedroom with ample room for a double bed and bedroom furniture.
Bedroom Two – 4.1m x 2.85m
A further well-sized bedroom suitable for a double bedroom, guest room or home office.
Bedroom Three – 3.12m x 2.26m
A versatile third bedroom suitable for a child's bedroom, study or guest room.
Bathroom – 2.55m x 2.25m
A good-sized family bathroom, newly decorated.
Ground-Floor Shower Room/WC – 1.7m x 1m
Convenient additional facilities comprising shower, W/C and wash hand basin.
Outside
The property benefits from a good-sized private rear garden, offering a pleasant outdoor space for relaxing, entertaining and family use.
There is also one private allocated parking space, providing convenient off-road parking.
Further Benefits
• £165,000 asking price
• Freehold
• Three-bedroom semi-detached property
• Built in 2008
• NO ONWARD CHAIN
• Private rear garden
• Allocated/private parking space
• Owned solar hot-water system
• Gas central heating
• Burglar alarm
• Boarded loft
• Solid oak flooring to hallway and living/dining room
• Tiled kitchen floor
• Modern contemporary kitchen
• Spacious bathroom
• Newly renovated shower room / W/C
• Oven and induction hob included
• Walking distance to Rotherham town centre
• Conveniently located near local schools
• Excellent access to motorway links
Service charge £25.28/month
**ENQUIRIES**
For all enquiries, viewing requests or to create your own listing please visit the Emoov website. If calling, please quote reference: S7370
Kitchen
2.7m x 4.2m
A practical kitchen with tiled flooring, newly decorated and fitted with an oven and induction hob.
Living/Dining Room
4.3m x 5.2m
A generous space with a real oak flooring, offering excellent space for both lounge and dining furniture.
Ground Floor Shower Room/WC
1.0m x 1.7m
Convenient additional facilities comprising shower, WC and wash hand basin.
Bedroom One
2.85m x 4.47m
A spacious principle bedroom with ample room for a double bed and bedroom furniture
Bedroom two
2.85m x 4.1m
A further well sized double bedroom with plenty room for bedroom furniture
Bedroom three
2.26m x 3.12m
A good sized single bedroom, suitable for young children, a study or guest room
Bathroom
2.25m x 2.55m
A good sized family bathroom, with a modern finish
TypeSemi-detached house
Living Area92 m²
Bedrooms3
Bathrooms2
HeatingSolar Water, Double Glazing, Gas Central
MunicipalityRotherham
Location
Map loading soon
Neighborhood data on demand
Nearby essentials will load when this section comes into view.
Listed on
Mortgage calculator
Estimated monthly payment
968 €/mo
Down payment10 % · 19.553 €
19.553 €175.979 € loan
Term
Total repayable290.456 €
Interest rate4.40 %
Representative estimate · Landomo is not a mortgage broker. · Rates updated April 2026