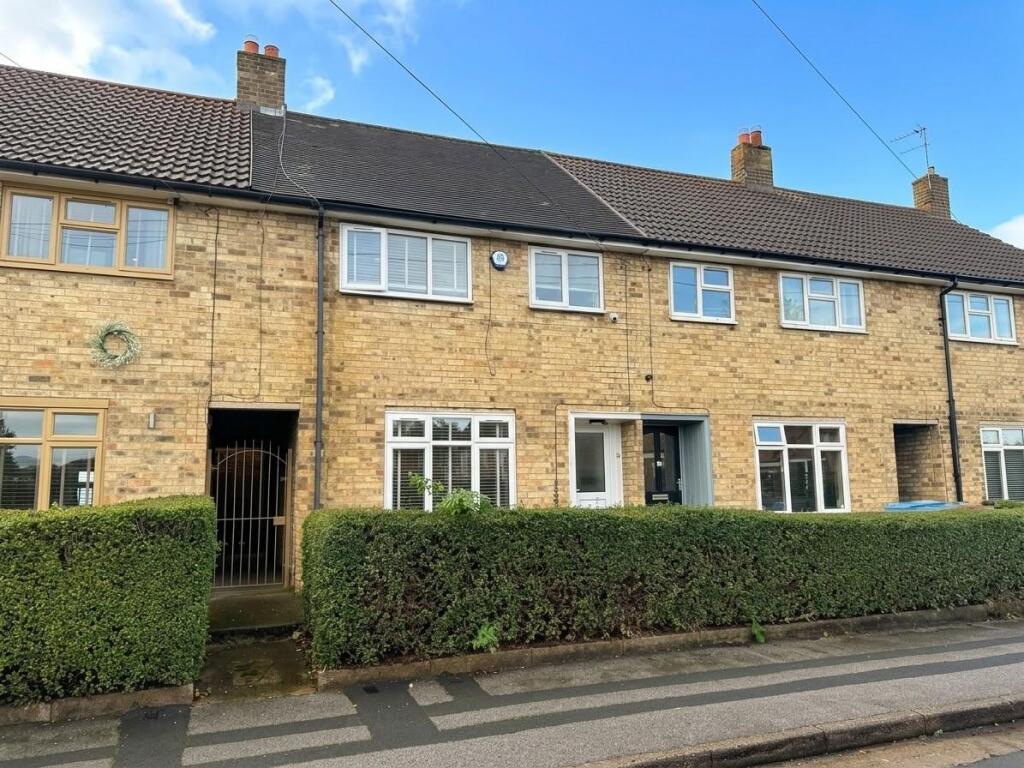
House for sale, 69 m²
Hull, East Ella
3 bedrooms·1 bathroom
173.830 €
2.519 €/m²
Listed Nov 5, 2026
About this listing
Calling all first time buyers or investors, stop and have a look at this exceptional property, beautifully presented and offered to the market with no onward chain, in a cul de sac position, the property is simply ready to key turn and move into. Enjoying PVCu double glazing and gas central heating, spacious lounge, modern fitted breakfast kitchen and to the first floor there are three bedrooms, modern bathroom and separate WC. Southerly facing garden provides great outdoor space and parking provided on street on a first come first serve basis. Make this your next move.
Located in this popular residential area and enjoying a cul de sac position, this well presented traditional terraced house is presented to the market with no forward chain. Enjoying this southerly facing rear garden, PVCu double glazing and gas central heating, the property is simply ready to move in to and enjoys entrance hallway with spacious lounge, modern fitted breakfast kitchen with built in appliances and to the first floor there are three bedrooms, modern bathroom and separate WC. The gardens provide great outdoor space and parking is provided on a first come first serve basis on street. This property would make an ideal first time buyers purchase or investment opportunity to which an early viewing is a must.
Location - Julian Close is located off Springfield Avenue and is a small cul de sac which is accessed from the Avenue and in turn Willerby Road. Located with in ease of reach of all the local amenities and facilities that Willerby Road has to offer including a good selection of shops, Willerby centre, shopping centres located a couple miles west from the property and Hull city centre is approximately 4 miles from the property. Situated in East Yorkshire, on the banks of the Humber Estuary, Hull is a city boasting superb culture, attractions, industry and transport, all of which make it a fantastic place to call home. The historic Old Town and scenic waterfront have long attracted artists and poets, and now people flock to enjoy the eclectic shopping, vibrant nightlife, and rich culture of this dynamic city. Hull University is popular with both UK and overseas students. The Avenues which surround the University have such a cosmopolitan vibe with art, great restaurants and café bars. The M62 and Humber Bridge routes provide great commutability making it a popular place to live, with a main line railway station and two large bus companies serving the area and further afield.
The Accommodation Comprises -
Ground Floor -
Entrance Hallway - PVCu door with glazed inserts leads into entrance hallway with staircase leading to the first floor accommodation.
Lounge - 4.57m x 3.51m maximum (15' x 11'6" maximum) - PVCu double glazed window to the front elevation, access to storage cupboard and TV ariel point.
Breakfast Kitchen - 4.55m x 2.46m (14'11" x 8'1") - PVCu double glazed window and door to the rear elevation, modern fitted base and wall units with work surfaces and tiled splash back and sink unit with drainer, gas hob, single oven and extractor, integrated washing machine, integrated fridge freezer.
First Floor - The first floor is larger than the ground floor due to having a flying freehold over the walk way.
Landing - Access to loft.
Bedroom 1 - 4.37m x 3.00m (14'4" x 9'10") - PVCu double glazed window to the front elevation.
Bedroom 2 - 2.74m x 2.59m (9' x 8'6") - PVCu double glazed window to the rear elevation.
Bedroom 3 - 3.28m decreasing to 2.03m x 2.08m maximum (10'9" d - PVCu double glazed window to the front elevation.
Bathroom - 1.65m x 1.65m (5'5" x 5'5") - PVCu double glazed window to the rear elevation, modern two-piece suite in white, enjoys pedestal wash hand basin and panelled bath with tile splash back to wet areas, thermostat shower over bath and glass shower screen.
Separate Wc - PVCu double glazed window to the rear elevation, and low level WC
Outside - To the front of the property there is an open plan garden, the rear south facing garden is of good proportions and is predominantly laid to lawn offering a good degree of privacy and creating great outdoor space, to enjoy and relax at the end of the day.
Services - All mains services are available or connected to the property.
Central Heating - The property benefits from a gas fired central heating system.
Double Glazing - The property benefits from PVCu double glazing.
Tenure - We believe the tenure of the property to be Freehold (this will be confirmed by the vendor's solicitor).
Viewing - Contact the agent’s Willerby office on for prior appointment to view.
Financial Services - Quick & Clarke are delighted to be able to offer the locally based professional services of PR Mortgages Ltd to provide you with impartial specialist and in depth mortgage advice.
With access to the whole of the market and also exclusive mortgage deals not normally available on the high street, we are confident that they will be able to help find the very best deal for you.
Take the difficulty out of finding the right mortgage; for further details contact our Willerby office on or email
What's included
Terrace
Garden
Parking
TypeTerraced house
Living Area69 m²
Bedrooms3
Bathrooms1
Energy ClassC
HeatingGas Central
Location
Map loading soon
Neighborhood data on demand
Nearby essentials will load when this section comes into view.
Listed on
Mortgage calculator
Estimated monthly payment
861 €/mo
Down payment10 % · 17.383 €
17.383 €156.447 € loan
Term
Total repayable258.218 €
Interest rate4.40 %
Representative estimate · Landomo is not a mortgage broker. · Rates updated April 2026