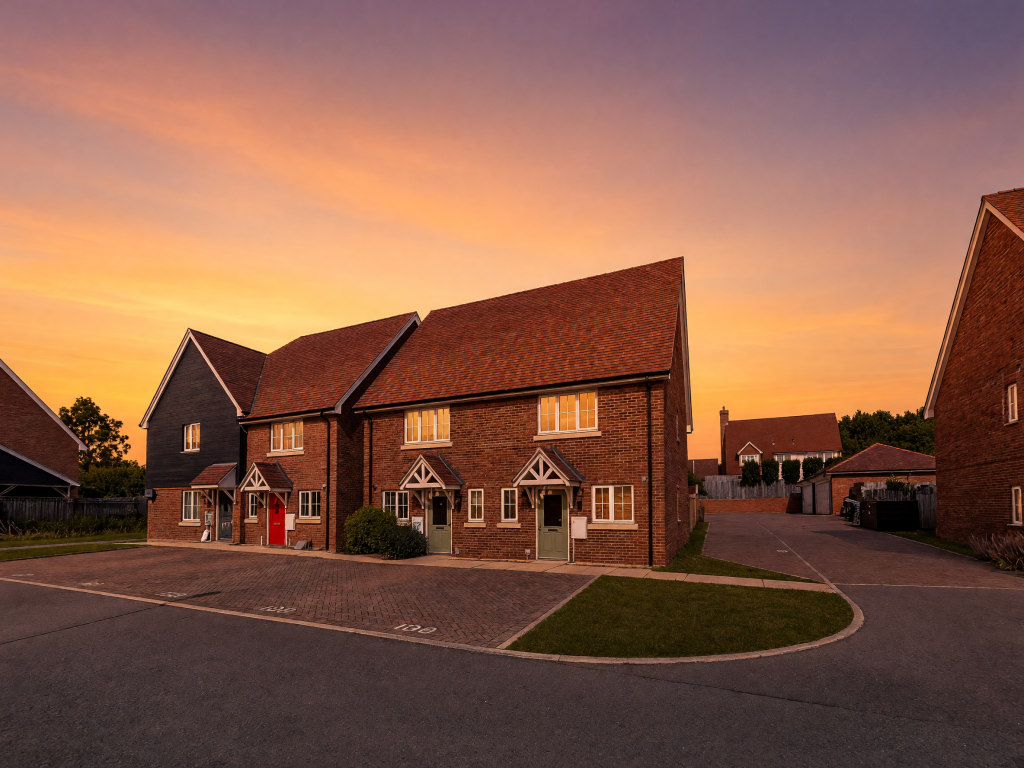
House to rent
Uttlesford, Elsenham
2.041 €/mo
Listed Sep 4, 2026
About this listing
''Opportunities to rent quality, modern homes in Elsenham are few and far between. Positioned in the heart of the village, this property offers ultimate convenience, walking distance to both the train station and local pub, along with ideal connectivity to the M11 and nearby airport.''
- Agent
__________________________________________
A bright, refreshed two bedroom semi-detached home in central Elsenham, ideally positioned just a short stroll from the train station, village pub, and local shops, with seamless connections to the M11 and Stansted Airport. The ground floor opens with a convenient hallway W.C. on the left and a modern kitchen equipped with white goods on the right, leading through to a large lounge/diner. Double French doors open out onto a private garden featuring two patio spaces, a lawn, a storage shed, and side gate access to two reserved parking spots. Upstairs, the property offers two generous double bedrooms, one complete with built-in wardrobes, and a full family bathroom with bath and shower facilities. Freshly redecorated throughout, the home also benefits from an integrated whole-house ventilation system and an unbeatable village location.
__________________________________________
Details
* Semi detached
* 2 Double bedrooms
* 2 Allocated parking
* Unfurnished
* Ventilation system
* Modern bathroom
* Rear garden
* Near station
* Village center
* Close to village parkland & sports facilities
__________________________________________
Security Deposit - £2,019.23
OR
Deposit Alternative - £403.00
Holding Deposit
£403.00 - Payable once offer accepted - Failing references may result in the holding deposit being forfeit.
__________________________________________
References
In order to proceed with a tenancy, you must meet the following criteria
- Income 30 x the monthly rent (£52,500 annually)
- 6-12 months verified accounts (if Self Employed)
- No Adverse Credit (CCJ/IVA's etc)
- Right to Rent (Including Sharecode if required)
__________________________________________
Follow @Blacksheepresidential on Instagram and Facebook to see properties before anyone else!
Marketing Imagery Disclaimer
Please note that some property listings may feature images that have been digitally adapted to assist with visualization. These modifications may include virtual staging (adding or removing furniture and decor) or adjusting ambient elements such as lighting, time of day, and weather conditions.
These enhancements are for illustrative purposes only. We never alter, conceal, or modify the physical structure, fabric, or permanent features of any property.
Lounge
4.47m x 5.18m
Kitchen
2.0m x 2.6m
Bathroom
1.87m x 2.1m
Bedroom 1
2.66m x 4.47m
Bedroom 2
2.99m x 4.47mShow more
What's included
Garden
Key Stats
Key Stats
TypeSemi-detached house
Bedrooms2
Bathrooms1
HeatingAsk Agent
Deposit2.355 €
MunicipalityUttlesford
Listed on
Price History
Location
Map loading soon
Neighborhood data on demand
Nearby essentials will load when this section comes into view.