House for sale, 214 m²
North Kesteven, Branston and Mere
5 bedrooms·3 bathrooms
495.453 €
2.315 €/m²
Listed Sep 10, 2026
About this listing
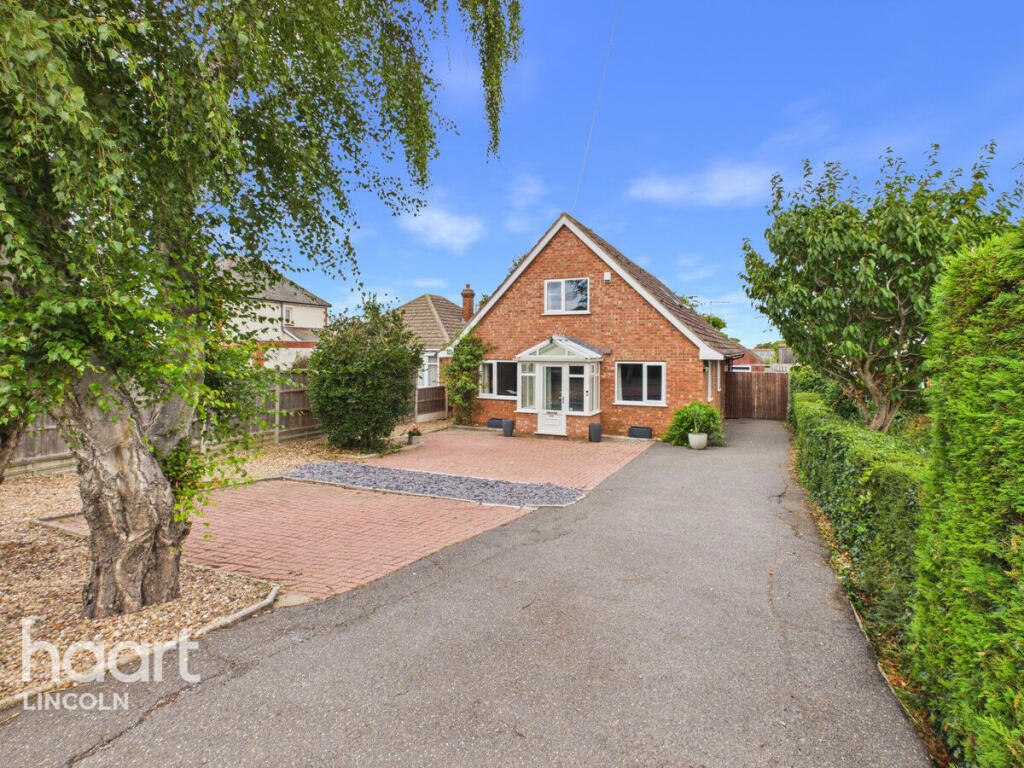
A truly deceptive and substantially extended five-bedroom detached bungalow offering an impressive amount of accommodation, generous outside space and excellent versatility.
From the front, the property gives little indication of the scale of accommodation available within. Set back behind a planted frontage, the property is approached via a substantial driveway providing ample off-road parking, with the driveway running alongside the property.
A useful front porch provides the initial entrance before opening into an exceptionally large living room. This generous reception space immediately demonstrates the scale of the property and provides plenty of room for a variety of furniture arrangements and family living.
From the living room, a large central hallway runs through the property, providing access to the ground-floor accommodation.
The ground floor includes two bedrooms, together with a family bathroom, while towards the rear is an impressive open-plan kitchen and dining area.
The kitchen provides an excellent amount of workspace and storage and flows naturally into the dining area, making this a particularly sociable part of the home. A separate utility room provides additional practical space and access to the outside.
To the rear is a large conservatory overlooking the garden, creating another useful reception area and providing an excellent connection between the house and the outdoor space.
The rear garden is a particularly attractive feature. A substantial decked area immediately outside the conservatory provides an excellent entertaining space, before the garden continues into a generous, mature and private lawned area.
The garden is not overlooked to the rear and provides a good degree of privacy. There is also a substantial brick-built garage/workshop within the garden, offering excellent additional storage, workspace or potential for a variety of uses, subject to any necessary permissions.
Returning inside, the first floor provides a further three bedrooms, making five bedrooms in total.
The principal bedroom is particularly impressive, positioned towards the rear of the property and overlooking the garden. It is a generous room with its own en-suite facilities.
The additional first-floor bedrooms are also well proportioned, providing excellent flexibility for family bedrooms, guest accommodation, home working or hobbies.
There is also a separate WC on the first floor.
The overall accommodation is exceptionally deceptive from the outside, having been heavily extended and thoughtfully adapted over the years. The result is a property offering a substantial amount of living and bedroom space, while retaining the convenience and practicality associated with bungalow-style living.
With five bedrooms, large reception spaces, extensive kitchen/dining accommodation, conservatory, utility room, three bathroom/WC facilities, generous parking, substantial garden and a detached garage/workshop, this is a property with genuine versatility.
It would suit a large or growing family particularly well, while also offering excellent potential for those looking for generous accommodation with space to work from home, entertain or accommodate extended family.
LOCATION, AMENITIES & ROAD LINKS
The property is positioned on Lincoln Road in the popular village of Branston, just a few miles east of Lincoln city centre.
Branston provides a good selection of everyday amenities, including local shops, convenience stores, supermarkets, village services, public houses and places to eat, while the larger range of shopping, leisure, healthcare and employment facilities available in Lincoln is within easy reach.
There are local primary schools within Branston, with further schooling available in the surrounding villages and Lincoln. The location is particularly attractive for families wanting village amenities while remaining close to the city.
For commuters, Lincoln Road provides direct access towards Lincoln and the surrounding villages, while the nearby A15 Lincoln Eastern Bypass gives convenient access to the wider road network and routes towards the A1, Newark and other parts of Lincolnshire.
Lincoln city centre is only a few miles away, providing access to Lincoln's historic Cathedral Quarter, Bailgate, shopping areas, restaurants, bars, leisure facilities and major employers. Lincoln railway station also provides rail connections towards Newark, Nottingham, Peterborough and London.
The combination of substantial accommodation, generous outside space and a location close to both village amenities and Lincoln makes this a particularly interesting property for buyers looking for something considerably larger than its frontage initially suggests.
Porch
Living Room
23'11" x 12'9" (7.30m x 3.90m)
Bedroom Four
9'10" x 9'10" (3.00m x 3.00m)
Bedroom Three
9'10" x 9'10" (3.00m x 3.00m)
Landing
Kitchen
15'1" x 10'2" (4.60m x 3.10m)
Utility Room
6'2" x 10'2" (1.90m x 3.10m)
Diner
13'1" x 11'1" (4.00m x 3.40m)
Bathroom
8'10" x 5'10" (2.70m x 1.80m)
Conservatory
15'5" x 8'6" (4.70m x 2.60m)
First Floor Landing
Bedroom One
15'8" x 13'9" (4.80m x 4.20m)
Ensuite Shower Room
8'10" x 5'10" (2.70m x 1.80m)
Bedroom Five
9'2" x 7'2" (2.80m x 2.20m)
Bedroom Two
13'5" x 9'6" (4.10m x 2.90m)
Separate WC
Garage
15'8" x 11'9" (4.80m x 3.60m)
Store Room
11'9" x 7'10" (3.60m x 2.40m)
Disclaimer
haart Estate Agents also offer a professional, ARLA accredited Lettings and Management Service. If you are considering renting your property in order to purchase, are looking at buy to let or would like a free review of your current portfolio then please call the Lettings Branch Manager on the number shown above.
haart Estate Agents is the seller's agent for this property. Your conveyancer is legally responsible for ensuring any purchase agreement fully protects your position. We make detailed enquiries of the seller to ensure the information provided is as accurate as possible. Please inform us if you become aware of any information being inaccurate.
What's included
Garden
Parking
Key Stats
Key Stats
TypeDetached house
Living Area214 m²
Bedrooms5
Bathrooms3
HeatingAsk Agent
MunicipalityNorth Kesteven
Location
Map loading soon
Neighborhood data on demand
Nearby essentials will load when this section comes into view.
Listed on
Mortgage calculator
Estimated monthly payment
2.453 €/mo
Down payment10 % · 49.545 €
49.545 €445.908 € loan
Term
Total repayable735.978 €
Interest rate4.40 %
Representative estimate · Landomo is not a mortgage broker. · Rates updated April 2026