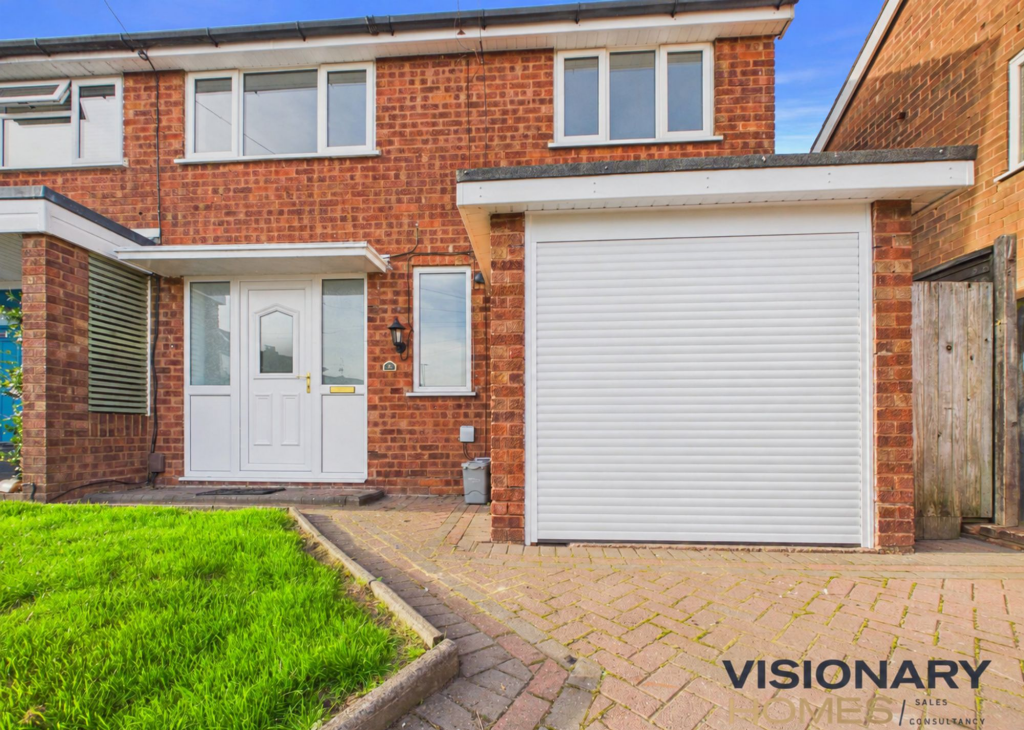
House for sale, 74 m²
Walsall
3 bedrooms·1 bathroom
329.877 €
4.458 €/m²
Listed Sep 28, 2026
About this listing
Tucked away in a popular residential part of Burntwood, 9 Tudor Close is a recently refurbished two-bedroom home offering bright, freshly presented accommodation, a generous living space and a location that works brilliantly for everyday life.
It is the sort of property you can simply unpack and enjoy.
Stepping inside, the entrance hallway provides access into the main living accommodation, with stairs rising to the first floor.
The real heart of the ground floor is the impressively proportioned living room, measuring approximately 18'10" x 12'4" (5.76m x 3.78m). It is a wonderfully light room, helped by the large rear-facing window overlooking the garden, while the feature fireplace provides a natural focal point. The neutral décor and contemporary flooring give the room a fresh, versatile finish ready for a new owner to put their own stamp on.
From here, there is access through to the separate kitchen.
The recently updated kitchen measures approximately 12'9" x 6'11" (3.91m x 2.11m) and has been finished with modern dark cabinetry, contrasting work surfaces and a clean contemporary feel. There is a good amount of preparation and storage space, along with a window bringing plenty of natural light into the room.
Upstairs, the accommodation continues with two bedrooms, a family bathroom and separate WC.
Bedroom One measures approximately 12'3" x 9'3" (3.74m x 2.82m) and provides an excellent main bedroom with plenty of room for wardrobes and additional bedroom furniture.
Bedroom Two measures approximately 9'2" x 6'11" (2.79m x 2.13m), making it ideal as a child's bedroom, guest room or dedicated home office.
The first floor is completed by a modern bathroom measuring approximately 5'6" x 7'0" (1.69m x 2.14m), featuring a bath with shower enclosure alongside, wash basin, contemporary tiling and a heated towel rail.
There is also a useful separate WC measuring approximately 4'7" x 3'0" (1.42m x 0.91m).
The landing itself measures approximately 4'9" x 7'0" (1.45m x 2.13m).
The property has clearly benefited from its recent refurbishment, with the light neutral finish throughout creating a bright and welcoming home that should appeal particularly to buyers wanting somewhere without an immediate list of jobs to tackle.
Externally, the property benefits from its position within Tudor Close, with the home enjoying a residential setting away from the busier main roads while still being incredibly convenient for Burntwood's amenities with a great sized garden, perfect for really making your own and zoning to different sections.
What's included
Garden
TypeSemi-detached house
Living Area74 m²
Bedrooms3
Bathrooms1
HeatingGas Central
Location
Map loading soon
Neighborhood data on demand
Nearby essentials will load when this section comes into view.
Listed on
Mortgage calculator
Estimated monthly payment
1.633 €/mo
Down payment10 % · 32.988 €
32.988 €296.889 € loan
Term
Total repayable490.020 €
Interest rate4.40 %
Representative estimate · Landomo is not a mortgage broker. · Rates updated April 2026