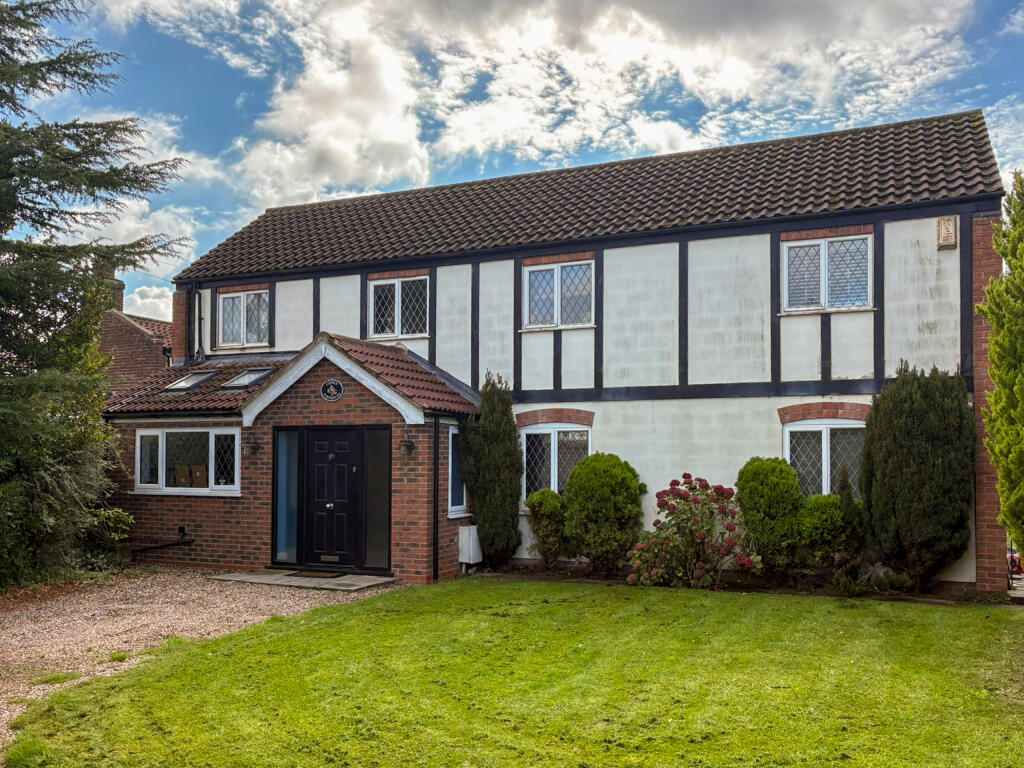
House for sale, 214 m²
Nottingham
4 bedrooms·3 bathrooms
766.844 €
3.583 €/m²
Listed Oct 8, 2026
About this listing
Aubrey & Finn are delighted to bring to the market this four-bedroom extended detached property, set behind a gated entrance on the highly sought-after Mapperley Plains Road. Boasting over 2,300 sq ft of accommodation, including the converted garage, the property benefits from a driveway providing off-street parking for four to five vehicles.
Situated in a non-estate location, the property has been comprehensively renovated throughout within the last few years and is within close proximity of Coppice Farm Primary School and Christ the King Voluntary Academy. The property also provides easy access to Mansfield Road and surrounding transport links and is offered to the market with no upper chain.
The accommodation, in brief, comprises a spacious kitchen/diner fitted with high-end base and eye-level units and integrated appliances, including three ovens, dishwasher and electric hob, alongside a central island. The triple-aspect lounge features bi-fold doors leading to the rear garden, a feature fireplace and exposed timber beams. There is also a separate reception room and downstairs cloakroom.
To the first floor, there are four double bedrooms, with the principal bedroom benefiting from an en-suite shower room and the second bedroom featuring built-in wardrobes. A separate family bathroom completes the first floor.
A particular feature of the property is the purpose-designed gym and entertainment area, created through the conversion of the garage less than five years ago. No expense was spared in its design, providing a fully functional space for both exercise and entertaining guests.
Externally, the property benefits from a gated entrance, driveway parking for four to five vehicles and a rear garden, predominantly laid to lawn.
Note to Purchasers
In order to meet our legal obligations, any purchaser whose offer is accepted will be required to complete a digital identification check. This is carried out by a specialist third-party provider and is subject to a non-refundable charge of £50 (including VAT) per person, per purchase.
Buyers will also be required to provide satisfactory proof of funds and evidence of the source of those funds. Full details of the acceptable documentation will be provided upon receipt of an accepted offer.
We may recommend additional services, including mortgage advisers and solicitors, for which we may receive a referral fee, typically between £0 and £200.
Disclaimer
Whilst every effort has been made to ensure these sales particulars are accurate and reliable, prospective purchasers are advised to contact our office should any point be of particular importance. We will be pleased to verify the information, especially if you are travelling some distance to view the property.
The mention of any appliances and/or services within these particulars does not imply that they are in full working order, and their condition has not been tested.
Please note that some photographs or marketing materials may have been digitally enhanced, including through the use of artificial intelligence (AI), to improve presentation, lighting, clarity or to remove minor visual distractions. Such enhancements are intended for marketing purposes only and should not be relied upon as an exact representation of the property, its contents, condition or appearance. Prospective purchasers should satisfy themselves as to the property’s actual condition and features during their viewing.
What's included
Garden
Parking
Fireplace
TypeDetached house
Living Area214 m²
Bedrooms4
Bathrooms3
HeatingAsk Agent
Location
Map loading soon
Neighborhood data on demand
Nearby essentials will load when this section comes into view.
Listed on
Mortgage calculator
Estimated monthly payment
3.797 €/mo
Down payment10 % · 76.684 €
76.684 €690.160 € loan
Term
Total repayable1.139.120 €
Interest rate4.40 %
Representative estimate · Landomo is not a mortgage broker. · Rates updated April 2026