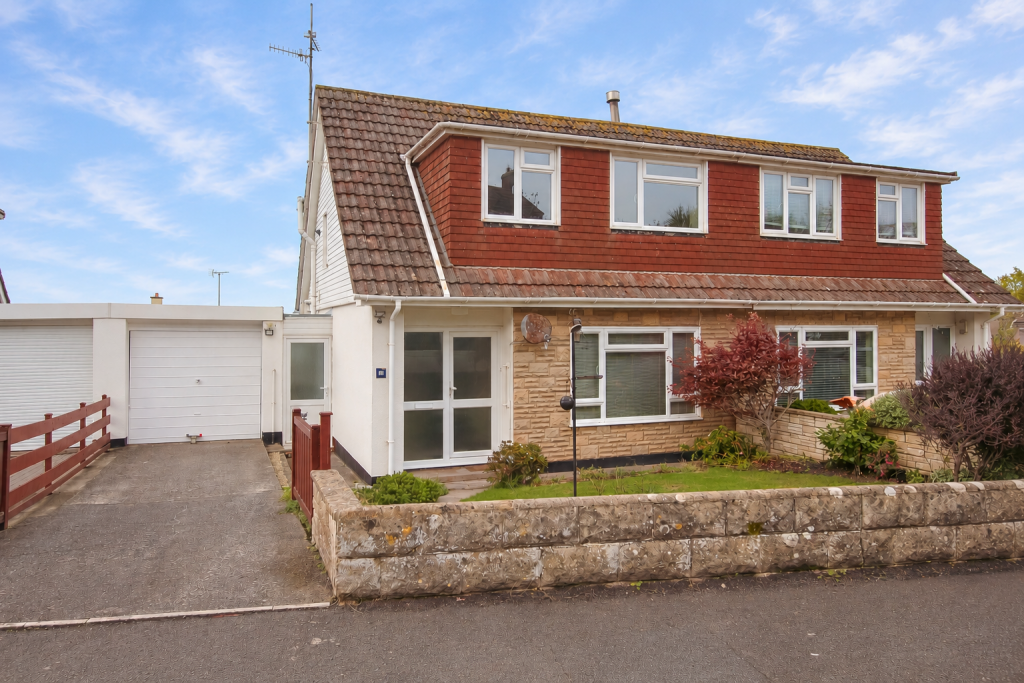
House for sale
Exeter
3 bedrooms·1 bathroom
323.683 €
Listed Oct 31, 2026
About this listing
The property is situated on the edge of Northam village but is still within reasonable reach of the square which offers traditional amenities including mini supermarket (with Post Office facility), church, newsagents etc. Northam also has an indoor swimming including a gym, library, dental surgery, chemist, doctors surgery, junior and infant schools.
Close at hand is the popular Northam Burrows Country Park, together with visitor's centre, which offers many attractive walks and stunning vistas plus Westward Ho! with its long sandy beach and championship golf course. The historic former fishing village of Appledore, famous for its pretty winding streets and quayside overlooking the Estuary across to Instow, is within short driving distance. A regular bus service provides access to the port and market town of Bideford, approximately 1.5 miles distant, where a wide range of national and local shops, banking and recreational facilities can be found. The A39 North Devon Link Road provides access to the regional centre of Barnstaple, approximately 10 miles distant, and beyond to the national motorway network.
SERVICES: All mains services. Gas fired central heating. Upvc double glazed windows and exterior doors.
COUNCIL TAX BAND: C
TENURE: Freehold
The accommodation is at present arranged to provide (measurements are approximate):-
GROUND FLOOR
Obscure upvc double glazed entrance door with matching side screen to:-
ENTRANCE HALL: Staircase to first floor with storage cupboard under. Large built-in storage cupboard (would have originally housed the warm air boiler). Central heating radiator. Tiled floor.
CLOAKROOM: Corner wash hand basin. Low level wc. Full wall tiling. Obscure upvc double glazed window. Tiled floor.
LIVING ROOM/DINER: 'L' Shaped - 7.18m x 3.66m (23'6" x 12') narrowing to 2.4m (7'10") Large upvc double glazed window with fitted Venetian blind. 2 Central heating radiators. Carpet as laid. Upvc double glazed double doors to the conservatory and sliding door to:-
KITCHEN: 3.17m x 2.54m (10'4" x 8'4") Upvc double glazed internal window looking through the conservatory and enjoying some glimpses of the Northam Burrows. 'L' Shaped working surface incorporating 4 ring gas hob (extractor hood over) and one and a half bowl sink unit with built-in oven, cupboards and appliance space under. Shelved larder style cupboard. Additional worktop with cupboard under and space for fridge/freezer. 2 Wall cabinets. Obscure upvc double glazed door to the side passageway. Vinyl floor covering.
CONSERVATORY: 4.56m x 3.61m (14'11" x 11'10") A truly fabulous addition. Upvc double glazed windows (with concertina blinds) set upon a low plinth wall and having a pitched roof. Central heating radiator. Upvc double glazed doors out to the garden. Wood effect laminate flooring.
COVERED SIDE PASSAGEWAY: Upvc double glazed doors give access to the front and rear of the property. Useful cold water tap.
FIRST FLOOR
LANDING: Upvc double glazed window. Built-in airing cupboard with wall mounted gas combination boiler. Carpet as laid.
BEDROOM 1: 3.66m x 2.72m (12' x 8'11") Upvc double glazed window which enjoys a fabulous panoramic coastal aspect. Ceiling fan light. Central heating radiator. Carpet as laid.
BEDROOM 2: 4.35m x 2.64m (14'3" x 8'7") Upvc double glazed window. Ceiling fan light. Central heating radiator. Carpet as laid.
BEDROOM 3: 3.42m x 1.98m (11'2" x 6'5") Upvc double glazed window. Recessed storage cupboard. Fitted shelves. Central heating radiator. Carpet as laid.
BATHROOM: 1.97m x 1.78m (6'5" x 5'10") Full wall tiling. Low level wc. Pedestal wash hand basin. 'P' shaped shower bath with splashback screening. Large chrome ladder style radiator. Mirror fronted medicine cabinet. Obscure upvc double glazed window. Vinyl floor covering.
OUTSIDE
Lawned frontage surrounded by plant and shrub beds. Upvc double glazed door to the side passageway. Concreted driveway gives access to:-
GARAGE: 4.86m x 2.59m (15'11" x 8'5") Up and over door. Power and light. Opening through to:-
WORKSHOP AREA: 2.91m x 2.56m (9'6" x 8'4") Power and light. Fitted storage shelf/work bench with open recess space under. Fixed upvc double glazed window. Upvc double glazed window to the rear garden.
The rear garden, which is on 2 levels, has been designed for ease of maintenance having to the most part been paved with raised flower/shrub beds and a small area having been stone chipped. Greenhouse.
What's included
Garage
Parking
TypeSemi-detached house
Bedrooms3
Bathrooms1
HeatingAsk Agent
Location
Map loading soon
Neighborhood data on demand
Nearby essentials will load when this section comes into view.
Listed on
Mortgage calculator
Estimated monthly payment
1.603 €/mo
Down payment10 % · 32.368 €
32.368 €291.315 € loan
Term
Total repayable480.820 €
Interest rate4.40 %
Representative estimate · Landomo is not a mortgage broker. · Rates updated April 2026