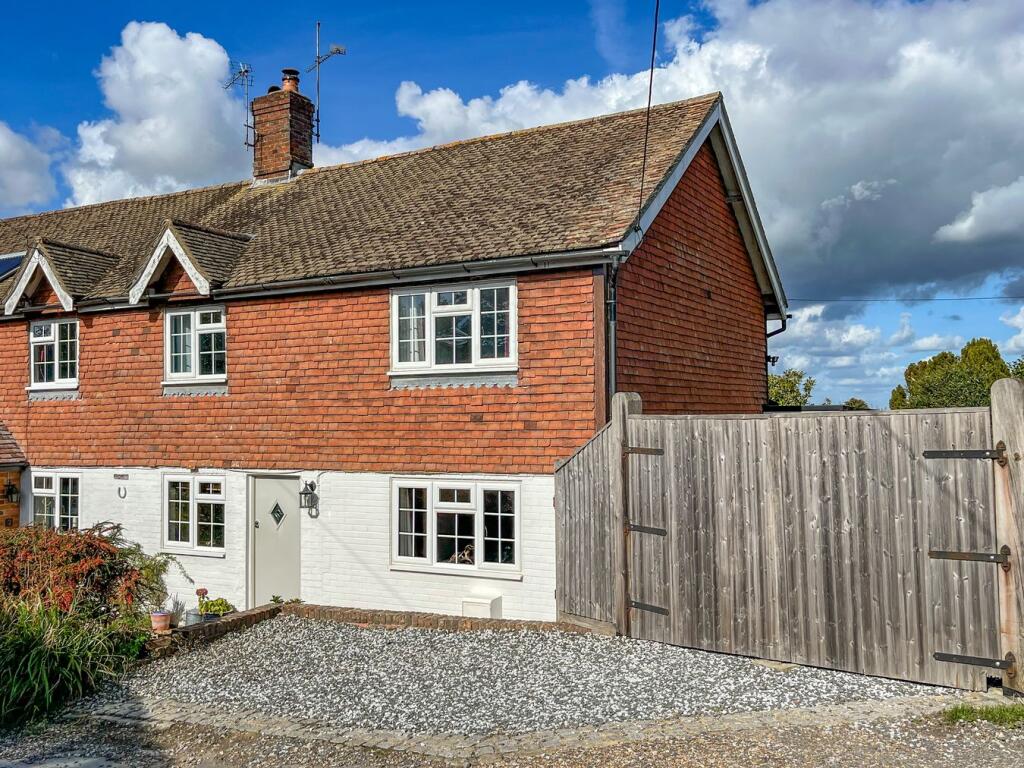
House for sale
Tonbridge
3 bedrooms·1 bathroom
619.374 €
Listed Oct 6, 2026
About this listing
1 Edgewood Cottages is an immaculately presented character cottage that combines both period charm and contemporary living. On entering the property one walks directly into an impressive entrance hall which is currently utilised as a separate sitting room and centeres around a working log burner. This then leads through into the dining area which has an attractive turned staircase giving access to the first floor. A particular feature of the property is the impressive kitchen breakfast room, recently fitted and fully integrated with a triple aspect and direct access into the garden and the private courtyard which altogether serves as a fantastic entertaining space and is very much geared towards family living. There is an additional double aspect reception room that completes the ground floor. To the first floor are three generous bedrooms with an impressive family bathroom. There are far reaching countryside views to the rear of the property from the first floor. Externally the property enjoys off-road parking for several vehicles, generous garden and a patio area immediately off of the kitchen that provides another fantastic entertaining space. The property is situated on a quiet lane which gives it a rural feel yet it is within walking distance of Battle station which offers services into London Charing Cross. Battle itself has a comprehensive range of amenities to include doctors, dentist, vets, supermarkets and is well served for schooling, both private and comprehensive at primary and secondary levels.
THE ACCOMMODATION
With approximate dimensions is approached via partially glazed front door into
ENTRANCE HALL/STUDY/SITTING ROOM
11' 7" x 11' 5" (3.53m x 3.48m) Window to the front of the property, centered around a working log burner, exposed timbers, flagstone flooring, opening into
DINING AREA
11' 5" x 8' 10" (3.48m x 2.69m) Flagstone flooring, wall mounted light fittings, exposed red brick wall, exposed timbers, wrought iron radiator, turned staircase giving access to the first floor landing.
KITCHEN/BREAKFAST ROOM
27' 4" x 13' 11" (8.33m x 4.24m) narrowing to 6' 9" (2.06m) in the breakfast area. The kitchen has been recently fitted with a variety of wall and base mounted units incorporating cupboards and drawers, Quartz work surface, stainless steel sink with drainer and mixer tap, central island with Quartz worktop, cupboards under, integrated wine cooler, integrated washing machine, space for tumbledryer, integrated appliances to include a Bosch induction hob with extractor hood, splash back, Bosch integrated electric oven and grill, integrated dishwasher, fridge and freezer. A double aspect room with window to one side overlooking the courtyard and bi-fold doors giving access into the garden as well as a roof lantern and recessed lighting to ceiling. The breakfast area has flagstone flooring, wall mounted light fittings, light well, recessed lighting to ceiling, double doors giving access into a private courtyard.
WC
7' 8" x 2' 7" (2.34m x 0.79m) Wall mounted basin, copper effect tap, heated towel rail, half tiled walls, recessed lighting to ceiling, flagstone flooring, wc.
LOUNGE
17' 5" x 11' 5" (5.31m x 3.48m) A delightful double aspect room with windows to the front and side of the property, exposed red brick wall, flagstone flooring, wall mounted light fittings, television aerial point.
From the dining area a turned staircase gives access to a spacious
FIRST FLOOR LANDING
Loft access, airing cupboard, picture window to the rear of the property with spectacular far reaching views, exposed timbers.
BEDROOM ONE
11' 11" x 11' 4" (3.63m x 3.45m) Window to the front of the property, picture rail.
BEDROOM TWO
11' 9" x 11' 5" (3.58m x 3.48m) Window to the front of the property, picture rail, partially exposed red brick wall.
BEDROOM THREE
9' 0" x 8' 5" (2.74m x 2.57m) Window to the rear, picture rail, stunning views.
BATHROOM
Frosted window to the rear of the property, free standing bath with chrome tap fittings, double shower unit, wall mounted vanity sink with cupboard under, wc, tiled floor, heated towel rail, recessed lighting to ceiling, partly wood panelled walls.
OUTSIDE
Externally there is a gravelled parking area. The front garden is enclosed by a red brick wall and a block paved pathway gives access to the front door. The area is predominantly gravelled with mature shrubs. There are double gates that gives access into the rear garden where there is an additional parking area. The rear garden is divided into two sections. The lower section enjoys a patio area enclosed by a red brick retaining wall which is accessed directly from the breakfast room and serves as a great entertaining space. There are steps up onto a level area of lawn, fence enclosed offering a great deal of privacy. There is a path that leads down the rear of the property around the kitchen/breakfast room into an enclosed courtyard which is paved with raised borders and mature shrubs. Outside light.
What's included
Garden
Parking
TypeSemi-detached house
Bedrooms3
Bathrooms1
HeatingAsk Agent
Location
Map loading soon
Neighborhood data on demand
Nearby essentials will load when this section comes into view.
Listed on
Mortgage calculator
Estimated monthly payment
3.067 €/mo
Down payment10 % · 61.937 €
61.937 €557.437 € loan
Term
Total repayable920.058 €
Interest rate4.40 %
Representative estimate · Landomo is not a mortgage broker. · Rates updated April 2026