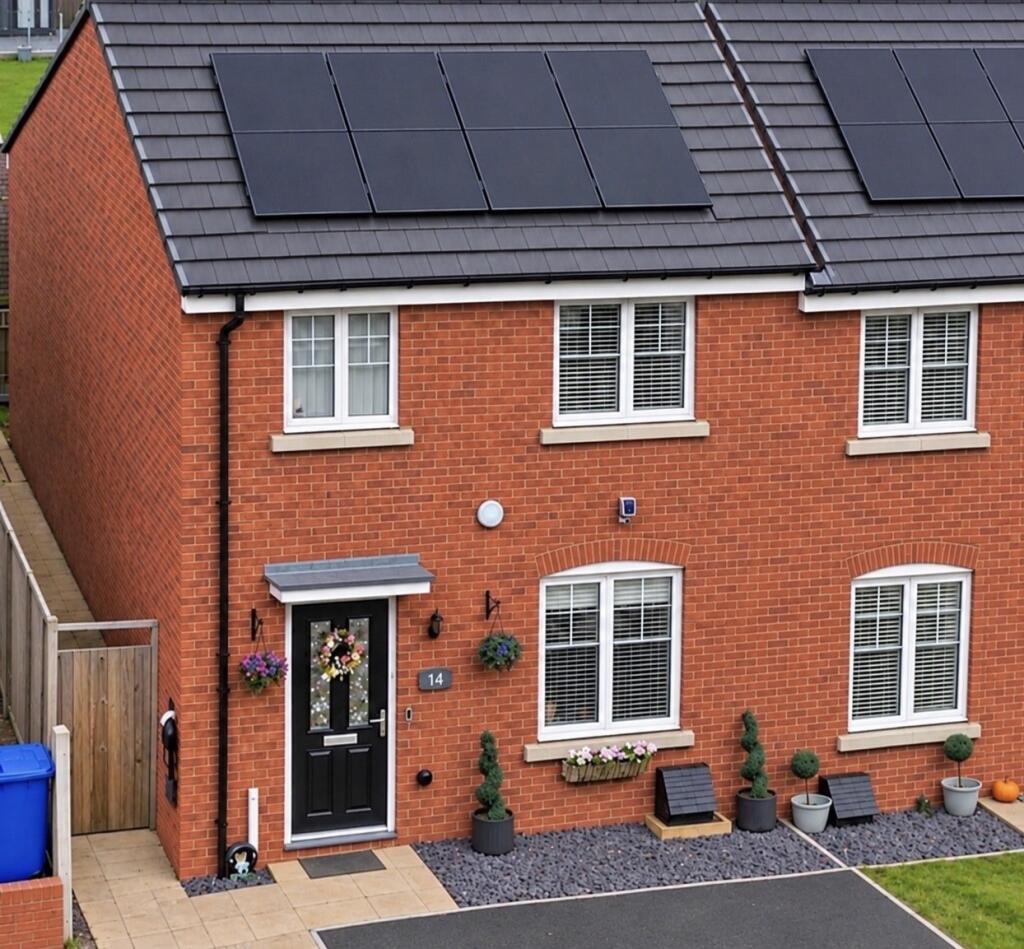
House for sale, 79 m²
Dudley
3 bedrooms·2 bathrooms
334.948 €
4.239 €/m²
Listed Nov 4, 2026
About this listing
AN IDEAL FIRST-TIME BUY OR FAMILY HOME – BEAUTIFULLY PRESENTED THROUGHOUT, ENERGY EFFICIENT AND WELL WORTHY OF EARLY VIEWING!
This beautifully presented three-bedroom semi-detached home, complete with an En-Suite Shower Room to the principal Bedroom, enjoys a pleasant position at the end of a cul-de-sac within a popular modern residential development, situated off Tansey Green Road at the top of Stallings Lane. Approached via a shared access driveway, the property benefits from off-road parking and offers stylish, contemporary accommodation, perfectly suited to first-time buyers, young families or those seeking a modern, low-maintenance home.
Constructed in 2020, the property combines modern design with energy-efficient features, including solar panels and an impressive EPC Rating of B, complemented by gas central heating and UPVC double glazing.
The immaculately maintained accommodation briefly comprises: a welcoming Entrance Hall, a comfortable Lounge, an Inner Lobby with useful storage cupboard and Guest Cloakroom, and a stylish, contemporary Dining Kitchen providing an excellent space for everyday family living and entertaining.
To the first floor, the Landing provides access to three well-proportioned Bedrooms, with the principal Bedroom enjoying the added benefit of its own En-Suite Shower Room, together with a modern Family Bathroom. The property also benefits from a half-boarded Loft, providing useful additional storage space.
Externally, the property benefits from off-road driveway parking, whilst the enclosed Rear Garden has been thoughtfully designed for ease of maintenance, featuring two patio seating areas, ideal for outdoor dining, relaxing and entertaining.
AN EXCELLENT OPPORTUNITY TO ACQUIRE A STYLISH, MODERN AND MOVE-IN READY HOME, COMBINING COMFORT, PRACTICALITY AND ENERGY EFFICIENCY IN A POPULAR RESIDENTIAL LOCATION. EARLY VIEWING IS HIGHLY RECOMMENDED!
EPC Rating: B
Estate Management Fee: £150 a year
Entrance Hallway
With door leading to the Lounge and stairs to the first floor landing.
Lounge
3.0m x 4.19m
13'9" x 9'10"
With log fire
Hallway
With doors leading to:
Downstairs WC
0.99m x 1.6m
5'3" x 3'3"
With low level WC and hand wash basin
Storage Cupboard
Kitchen/Diner
3.99m x 4.19m
13'9" x 13'1"
A stylish modern fitted kitchen with grey fitted units and contrasting work tops, with integrated appliances, with spacious dining area.
First Floor Landing
With doors leading to:
Bedroom One
2.49m x 3.2m
10'6" x 8'2"
With door leading to:
En-Suite
0.99m x 1.3m
4'3" x 3'3"
With low level WC and hand wash and Shower cubical
Bedroom Two
2.01m x 3.2m
10'6" x 6'7"
Bathroom
1.09m x 1.5m
4'11" x 3'7"
With hand wash basin, Low level wc and bath with shower over.
Bedroom Three
1.6m x 3.2m
10'6" x 5'3"
Garden
What's included
Garden
Parking
TypeSemi-detached house
Living Area79 m²
Bedrooms3
Bathrooms2
Energy ClassB
HeatingAsk Agent
Location
Map loading soon
Neighborhood data on demand
Nearby essentials will load when this section comes into view.
Listed on
Mortgage calculator
Estimated monthly payment
1.659 €/mo
Down payment10 % · 33.495 €
33.495 €301.453 € loan
Term
Total repayable497.553 €
Interest rate4.40 %
Representative estimate · Landomo is not a mortgage broker. · Rates updated April 2026