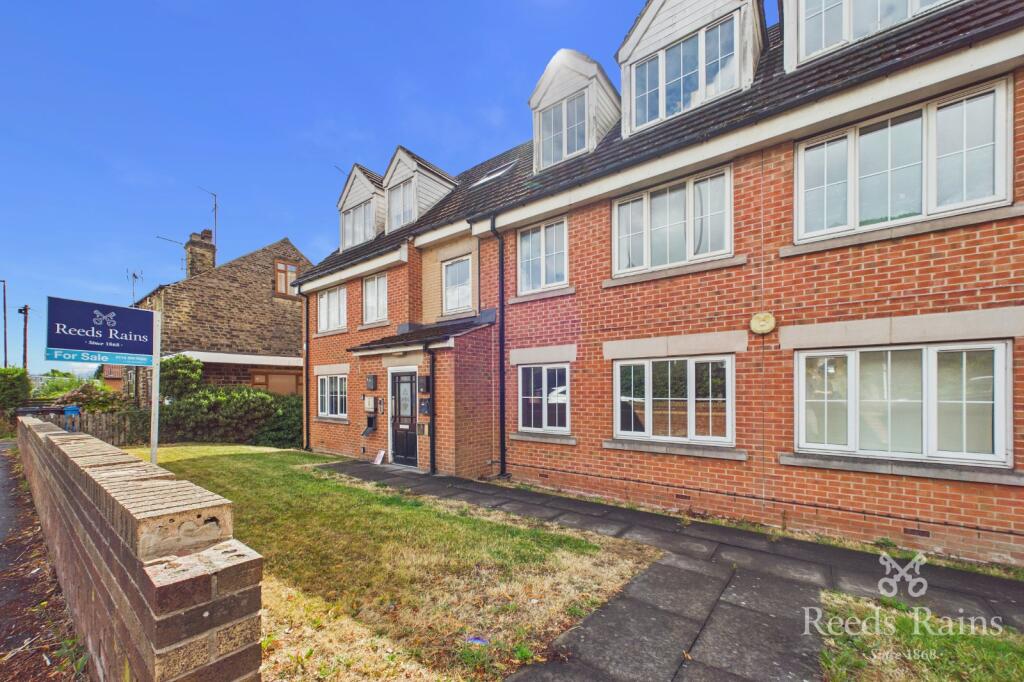
2-bed apartment for sale
Sheffield, Four Lane Ends, Intake
2 bedrooms·1 bathroom
92.846 €
Listed Jun 23, 2026
About this listing
Asking Price: £78,950 — Chain Free
A two-bedroom first-floor flat offering an excellent opportunity for a buyer looking for a project, with parking, open garage facilities and far-reaching views.
This neutrally decorated, first-floor flat is offered chain free and provides well-proportioned accommodation, making it an appealing option for first-time buyers, investors or someone looking for a property they can renovate and make their own.
The property has been finished in modern neutral décor and benefits from double glazing and electric heating, although it does require renovation and improvement works. This makes it an ideal project for someone looking to add their own style and potentially enhance the property's appeal and value.
The main feature of the home is the open-plan lounge and kitchen, which provides a bright and practical living space. The lounge has two patio doors leading to a Juliet-style balcony, offering excellent views and allowing plenty of natural light into the room. The kitchen is fitted with a selection of wall and floor units.
There are two bedrooms, comprising one good-sized double bedroom and a large, decent-sized single bedroom, providing flexibility for a couple, small family, home office, guest room or additional bedroom.
The bathroom comprises a bath with electric shower over, wash hand basin and WC. An additional storage cupboard in the hallway provides useful household storage.
Access to the property is via a secure communal entrance with key access, leading into the communal area, which is also fitted with an internal intercom system inside the flat for added security and convenience. The communal building benefits from disabled lift access suitable for wheelchair users, providing easier access to the first floor.
Externally, the property benefits from communal parking to the rear, together with an open garage situated beneath the flat, offering useful covered parking or additional storage space.
Property Features:
Asking price: £85,000
Chain free
First-floor flat
Two bedrooms
Large double bedroom and good-sized single bedroom
Open-plan lounge and kitchen
Juliet-style balcony with two patio doors
Excellent views
Modern neutral décor
Kitchen with wall and floor units and integrated appliances
Bathroom with bath, electric shower, wash basin and WC
Electric heating
Double glazed
Hallway storage cupboard
Secure communal entrance with key access
Internal intercom system
Disabled/wheelchair-accessible communal lift
Communal rear parking
Open garage beneath the flat
Council Tax Band A
EPC Rating C
Requires renovation works — ideal project opportunity
Location
Situated within the S12 area of Sheffield, the property is conveniently located for local amenities and transport links. Regular bus services are available from the main road, providing connections into Sheffield city centre and surrounding districts.
The surrounding area offers a range of everyday amenities, including local shops, cafés, takeaways and other useful services. There are also nearby green spaces and playgrounds, providing recreational options for residents.
For those needing to travel further afield, Sheffield city centre and the wider city offer a variety of shopping, leisure and cultural attractions, including major retail areas, theatres and universities. These are accessible via public transport or by car.
Overall, this chain-free two-bedroom flat offers a practical combination of open-plan living, excellent views, parking and garage facilities. With its Council Tax Band A, EPC Rating C and convenient S12 location, the property represents an attractive opportunity for a first-time buyer, investor or someone seeking a renovation project with scope to improve and personalise the home.
Agents Note:
To be able to purchase a property in the United Kingdom all agents have a legal requirement to conduct Identity checks on all customers involved in the transaction to fulfil their obligations under Anti Money Laundering regulations. We outsource this check to a third party and a charge will apply. Ask the branch for further details.
IMPORTANT NOTE TO POTENTIAL PURCHASERS & TENANTS: We endeavour to make our particulars accurate and reliable, however, they do not constitute or form part of an offer or any contract and none is to be relied upon as statements of representation or fact. The services, systems and appliances listed in this specification have not been tested by us and no guarantee as to their operating ability or efficiency is given. All photographs and measurements have been taken as a guide only and are not precise. Floor plans where included are not to scale and accuracy is not guaranteed. If you require clarification or further information on any points, please contact us, especially if you are traveling some distance to view. POTENTIAL PURCHASERS: Fixtures and fittings other than those mentioned are to be agreed with the seller. POTENTIAL TENANTS: All properties are available for a minimum length of time, with the exception of short term accommodation. Please contact the branch for details. A security deposit of at least one month’s rent is required. Rent is to be paid one month in advance. It is the tenant’s responsibility to insure any personal possessions. Payment of all utilities including water rates or metered supply and Council Tax is the responsibility of the tenant in most cases.
WOO260013/2
Main Overview
A two-bedroom first-floor flat offering an excellent opportunity for a buyer looking for a project, with parking, open garage facilities and far-reaching views.
This neutrally decorated, first-floor flat is offered chain free and provides well-proportioned accommodation, making it an appealing option for first-time buyers, investors or someone looking for a property they can renovate and make their own.
The property has been finished in modern neutral décor and benefits from double glazing and electric heating, although it does require renovation and improvement works. This makes it an ideal project for someone looking to add their own style and potentially enhance the property's appeal and value.
The main feature of the home is the open-plan lounge and kitchen, which provides a bright and practical living space. The lounge has two patio doors leading to a Juliet-style balcony, offering excellent views and allowing plenty of natural light into the room. The kitchen is (truncated)
Communal Entrance & Hallway
The property is accessed via a secure communal entrance with key access, providing a welcoming and secure approach. The communal area benefits from an internal intercom system and a disabled-access lift suitable for wheelchair users, providing convenient access to the first floor.
Entrance Hallway
The entrance hallway provides access to the accommodation and includes a useful storage cupboard, ideal for coats, cleaning equipment and general household storage.
Open-Plan Lounge & Kitchen
A bright and versatile open-plan living and kitchen space, providing an ideal area for both relaxing and entertaining. The room benefits from large windows and two patio doors leading to a Juliet-style balcony, allowing an abundance of natural light into the property and providing excellent views.
The kitchen area is fitted with a selection of wall and floor units, offering useful storage and preparation space, together with integrated appliances. The open-plan layout creates a practical and sociable living environment.
Double Bedroom
A good-sized double bedroom providing comfortable accommodation for a range of furniture configurations. The room benefits from natural light and provides a peaceful space away from the main living area.
Single Bedroom
A large, decent-sized single bedroom offering flexibility for use as a bedroom, home office, guest room or hobby space. The room provides useful additional accommodation and good scope for personalisation.
Bathroom
The bathroom is fitted with a bath with electric shower over, wash hand basin and WC. The room provides all the essential facilities and offers an opportunity for modernisation as part of the property's renovation works.
External & Parking
The property benefits from communal parking to the rear, providing convenient parking for residents. There is also an open garage located beneath the flat, offering useful covered parking or additional storage space.
Location
Situated within the S12 area of Sheffield, the property is conveniently located for local amenities and transport links. Regular bus services are available from the main road, providing connections into Sheffield city centre and surrounding districts.
The surrounding area offers a range of everyday amenities, including local shops, cafés, takeaways and other useful services. There are also nearby green spaces and playgrounds, providing recreational options for residents.
For those needing to travel further afield, Sheffield city centre and the wider city offer a variety of shopping, leisure and cultural attractions, including major retail areas, theatres and universities. These are accessible via public transport or by car.
Agent Note
To be able to purchase a property in the United Kingdom all agents have a legal requirement to conduct Identity checks on all customers involved in the transaction to fulfil their obligations under Anti Money Laundering regulations. We outsource this check to a third party and a charge will apply. Ask the branch for further details.
What's included
Balcony
Parking
Bedrooms2
Bathrooms1
SubtypeStandard flat
Energy ClassC
HeatingAsk Agent
Location
Map loading soon
Neighborhood data on demand
Nearby essentials will load when this section comes into view.
Listed on
Mortgage calculator
Estimated monthly payment
460 €/mo
Down payment10 % · 9.285 €
9.285 €83.561 € loan
Term
Total repayable137.919 €
Interest rate4.40 %
Representative estimate · Landomo is not a mortgage broker. · Rates updated April 2026