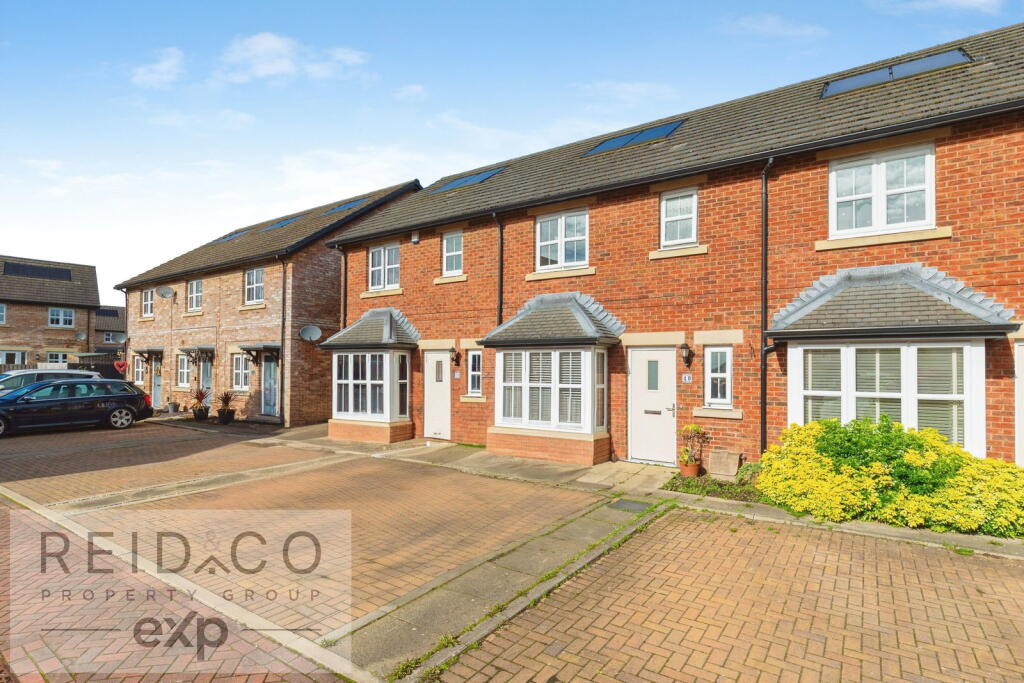
House for sale, 76 m²
Preston, Waterside, Lea
3 bedrooms·2 bathrooms
237.009 €
3.119 €/m²
Listed Oct 7, 2026
About this listing
NO ONWARD CHAIN Tucked away in a peaceful cul-de-sac position, just off the main thoroughfare, this modern three-bedroom mews is a really well-balanced home, combining generous living space, excellent parking and a private rear garden with the added benefit of solar panels.
The position is a particular highlight. Set within an attractive modern development, the property enjoys a quieter setting away from passing traffic, while a double-width driveway provides excellent off-road parking directly to the front. There is also particularly useful gated access from the front through to the rear garden.
Step inside and the accommodation has a practical layout that works equally well for couples and families. The entrance hallway includes useful storage and access to a ground-floor WC, before leading through to the main living spaces.
To the front is a generous kitchen and dining room, extending into the attractive bay window to create a natural spot for a dining table. The kitchen itself offers a good range of fitted units, plenty of preparation space and integrated cooking appliances, while still leaving ample room for additional appliances.
At the rear, the lounge is a fantastic size, comfortably accommodating a substantial suite without feeling crowded. French doors open directly onto the garden and, together with the additional rear window, bring plenty of natural light into the room. It creates a lovely connection between the house and garden and makes this a particularly enjoyable everyday living space.
Upstairs there are three bedrooms, with the main bedroom benefiting from its own en-suite shower room. The second bedroom is another comfortable double, while the third makes an excellent child's bedroom, nursery or home office. A separate family bathroom completes the first-floor accommodation, alongside further useful storage.
Outside, the rear garden offers a good degree of privacy and has been arranged to be both attractive and manageable. There is a lawn, established planting and paved seating areas providing space for outdoor dining and relaxing, together with a timber garden shed. A pathway and gate provide convenient access back around to the front of the property.
Another valuable feature is the property's solar panel installation, helping to improve the home's overall energy efficiency and providing a genuine benefit as household running costs become increasingly important.
With approximately 816 sq ft of accommodation, three bedrooms, two bathrooms plus a downstairs WC, excellent driveway parking and a pleasant garden, 40 Birch Tree Way offers considerably more than you might initially expect from a modern mews.
For buyers looking for a modern, manageable home with a practical layout, good outside space and a quieter position within the development, this is a property that deserves to be viewed.
What's included
Parking
TypeTownhouse
Living Area76 m²
Bedrooms3
Bathrooms2
HeatingAsk Agent
Location
Map loading soon
Neighborhood data on demand
Nearby essentials will load when this section comes into view.
Listed on
Mortgage calculator
Estimated monthly payment
1.174 €/mo
Down payment10 % · 23.701 €
23.701 €213.308 € loan
Term
Total repayable352.068 €
Interest rate4.40 %
Representative estimate · Landomo is not a mortgage broker. · Rates updated April 2026